
BEDS4
BATHS4 full 1 partial
SQUARE FEET3,870
MLS#3633975
STATUSActive
PROPERTY TYPEResidential - Single Family
SUBDIVISIONGreen Hills
Property Description
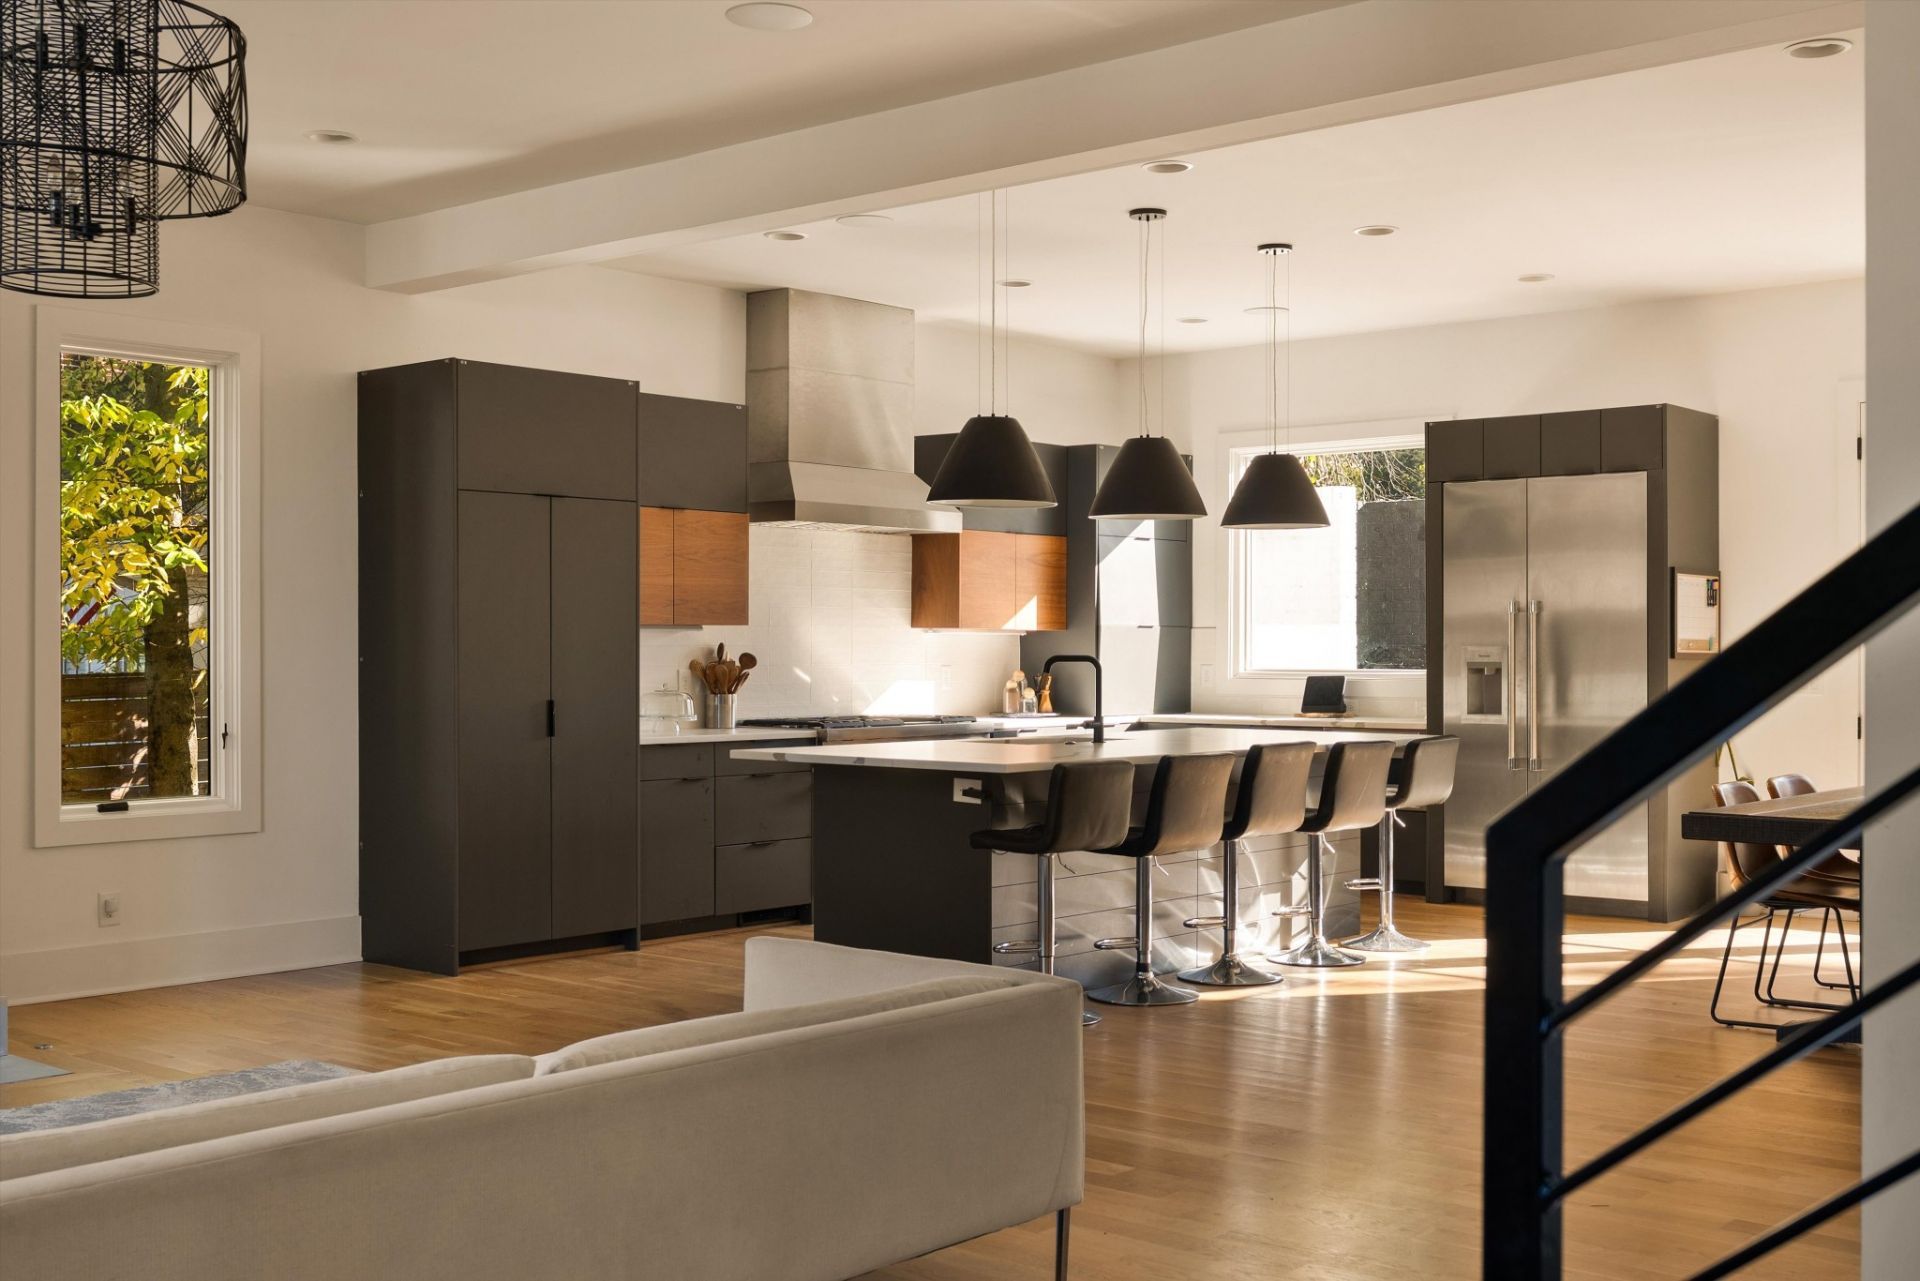
Designed for the discerning buyer; whether elite athlete, medical professional, or executive, this 2022 architectural masterpiece by McKenzie Construction with stunning P. Shea interiors redefines luxury Nashville living.Boasting 4 beds, 4.5 baths, and 3,870 sq.ft. of refined, light-filled space, the home centers around a chef's kitchen equipped with premier Thermador appliances, sleek custom cabinetry and seamless flow for entertaining. The main-floor primary retreat offers a tranquil escape with a spa-inspired bath with laundry hook ups in the walk in closet. Upstairs features a versatile massive bonus room and wet bar with three bedrooms and 3 baths, plus a home office and laundry are upstairs too. Step outside to a private, low-maintenance fenced yard with a covered patio and outdoor fireplace with room for a pool. Unrivaled location: minutes to Green Hills Mall, Lipscomb, Vanderbilt, Downtown, and Nissan Stadium.A turn-key trophy property. Schedule your private showing today.
Property Features
Property Type: Residential - Single Family
Basement: Crawl Space
Cooling: Central Air
Fireplaces: 1
Garage: 2 car attached
Heating: Central
Lot Size: 0.23 Acres
Roof Type: Membrane
Stories: 2.0
Taxes: $12,413
Year Built: 2022
Amenities
Air Filter
Ceiling Fan(s)
Extra Closets
High Ceilings
Open Floorplan
Smart Thermostat
Walk-In Closet(s)
Wet Bar
High Speed Internet
Kitchen Island
Feature Descriptions
Appliances: Built-In Electric Oven, Gas Range, Dishwasher, Disposal, Dryer, Microwave, Refrigerator, Stainless Steel Appliance(s), Washer
Days on Site: 2
Exterior: Other, Brick
Fireplace: Den, Gas
Flooring: Wood, Tile
Laundry: Electric Dryer Hookup, Washer Hookup
Lot Dimensions: 86 X 118
Other Equipment: Air Purifier
Parcel#: 13103014900
Parking: Garage Faces Front, Driveway
Parking Notes: Garage Faces Front, Driveway
Patio/Porch: Patio, Porch
Sewer: Public Sewer
Utilities: Water Available
Water: Public
Room Sizes
Bedroom 1: 16x14
Bedroom 2: 17x12
Bedroom 3: 14x13
Bedroom 4: 16x13
Recreation Room: 22x20
Dining Room: 17x10
Kitchen: 17x12
Living Room: 22x19
Other Room: 14x13
Local Schools
High School: Hillsboro Comp High School
Middle School: John Trotwood Moore Middle
Elementary School: Percy Priest Elementary
Listed By / Shown By
Listed By
Agency Name: Compass
Agency Phone: 6155225100
Shown By
Agent Name: Heidi Potts
Agent Phone: (865) 471-0129
Agency Title: Franklin Realty Inc.

Estimate Your Payment
Estimated Payment
$ 13,398.11 per month $11,802.23 Principal & Interest $1,034.42 Property Tax $561.46 Homeowner's Insurance
1805 Shackleford Rd | MLS# 3633975
This single family home located at 1805 Shackleford Rd, Nashville, TN 37215 is currently listed for sale with an asking price of $1,924,990. This property was built in 2022 and has 4 bedrooms and 4 full and 1 partial baths with 3870 sq. ft. Shackleford Rd is located in the Green Hills subdivision. Search Green Hills real estate on hpotts.franklinrealty.com today.