
BEDS4
BATHS4 full 1 partial
SQUARE FEET3,646
MLS#3635538
STATUSActive
PROPERTY TYPEResidential - Single Family
SUBDIVISIONCantor Farms
Property Description
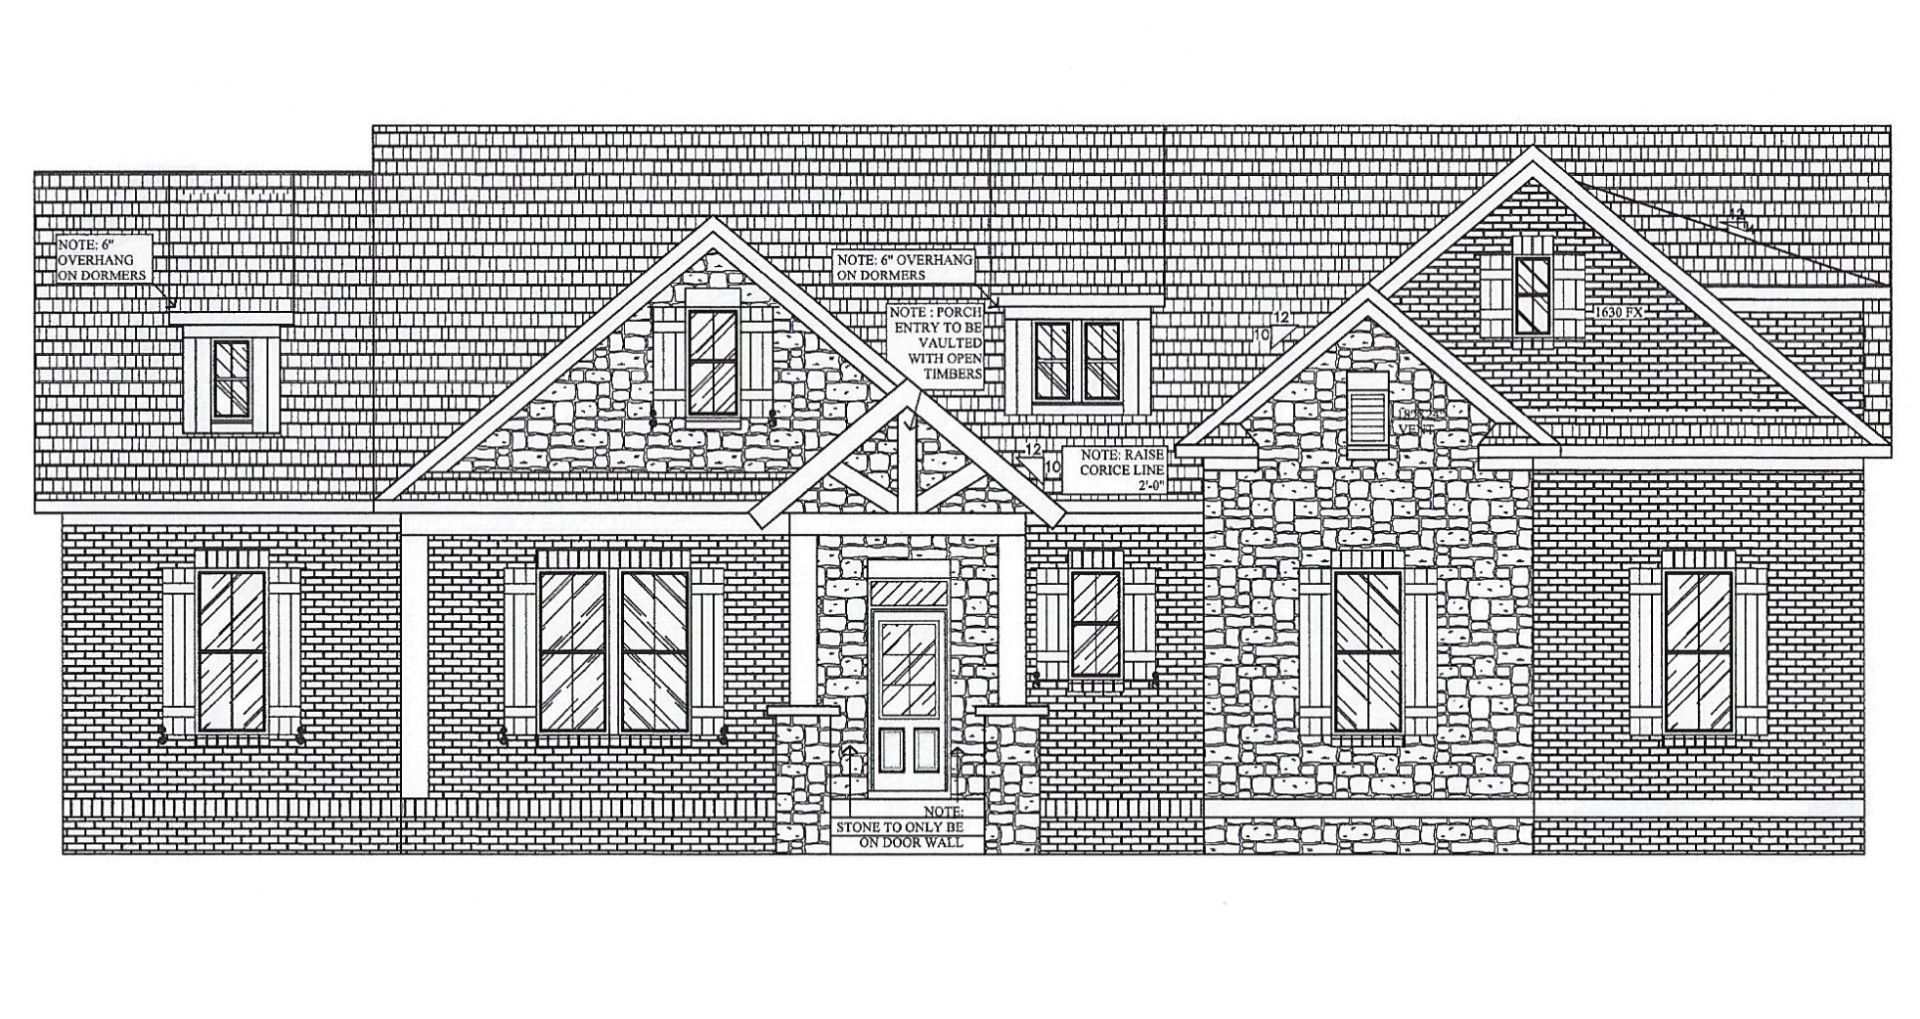
NEW CONSTRUCTION - ALL BRICK COMMUNITY by Shaw Home Builders in Maury County. Home features multiple upgrades, including solid surface countertops in kitchen and baths, extensive trim package, sanded and finished hardwoods on the main level. The first floor features 3 bedrooms and 3.5 baths plus an office, with an additional bedroom, bath, bonus and flex are on the 2nd floor. Additional kitchen features include a walk in pantry and Frigidaire Professional SS Appliances. A vaulted covered porch looks onto the over 1 acre lot, that backs to a creek and wooded area, plus a 3 car garage.
Property Features
Property Type: Residential - Single Family
Basement: Crawl Space
Cooling: Central Air
Garage: 3
Heating: Central
Home Style: Traditional
Lot Size: 1.16 Acres
Roof Type: Shingle
Stories: 2.0
Taxes: $300
Year Built: 2027
Amenities
High Speed Internet
Feature Descriptions
Appliances: Built-In Electric Oven, Cooktop, Dishwasher, Disposal, Microwave
Days on Site: 1
Exterior: Brick, Stone
Flooring: Carpet, Wood, Tile
HOA Fee: 200/ Annually
Laundry: Electric Dryer Hookup
Lot: Level
Lot Dimensions: 135x385
Parking: Garage Faces Side
Parking Notes: Garage Faces Side
Patio/Porch: Porch, Covered, Patio
Sewer: Septic Tank
Topography: Level
Utilities: Water Available
Water: Private
Room Sizes
Bedroom 1: 15x18
Bedroom 2: 14x11
Bedroom 3: 12x12
Bedroom 4: 15x12
Recreation Room: 17x20
Dining Room: 13x13
Hobby Room: 14x11
Kitchen: 12x18
Living Room: 20x20
Other Room: 12x14
Other Room 2: 10x6
Local Schools
High School: Battle Creek High School
Middle School: Battle Creek Middle School
Elementary School: Battle Creek Elementary School
Listed By / Shown By
Listed By
Agency Name: Benchmark Realty, LLC
Agency Phone: 6153711544
Shown By
Agent Name: Heidi Potts
Agent Phone: (865) 471-0129
Agency Title: Franklin Realty Inc.

Estimate Your Payment
Estimated Payment
$ 7,410.49 per month $7,050.11 Principal & Interest $25.00 Property Tax $335.39 Homeowner's Insurance
1625 Ronstadt Way | MLS# 3635538
This single family home located at 1625 Ronstadt Way, Spring Hill, TN 37174 is currently listed for sale with an asking price of $1,149,900. This property was built in 2027 and has 4 bedrooms and 4 full and 1 partial baths with 3646 sq. ft. Ronstadt Way is located in the Cantor Farms subdivision. Search Cantor Farms real estate on hpotts.franklinrealty.com today.