
BEDS3
BATHS2 full 1 partial
SQUARE FEET2,392
MLS#3635312
STATUSActive
PROPERTY TYPEResidential -
Property Description
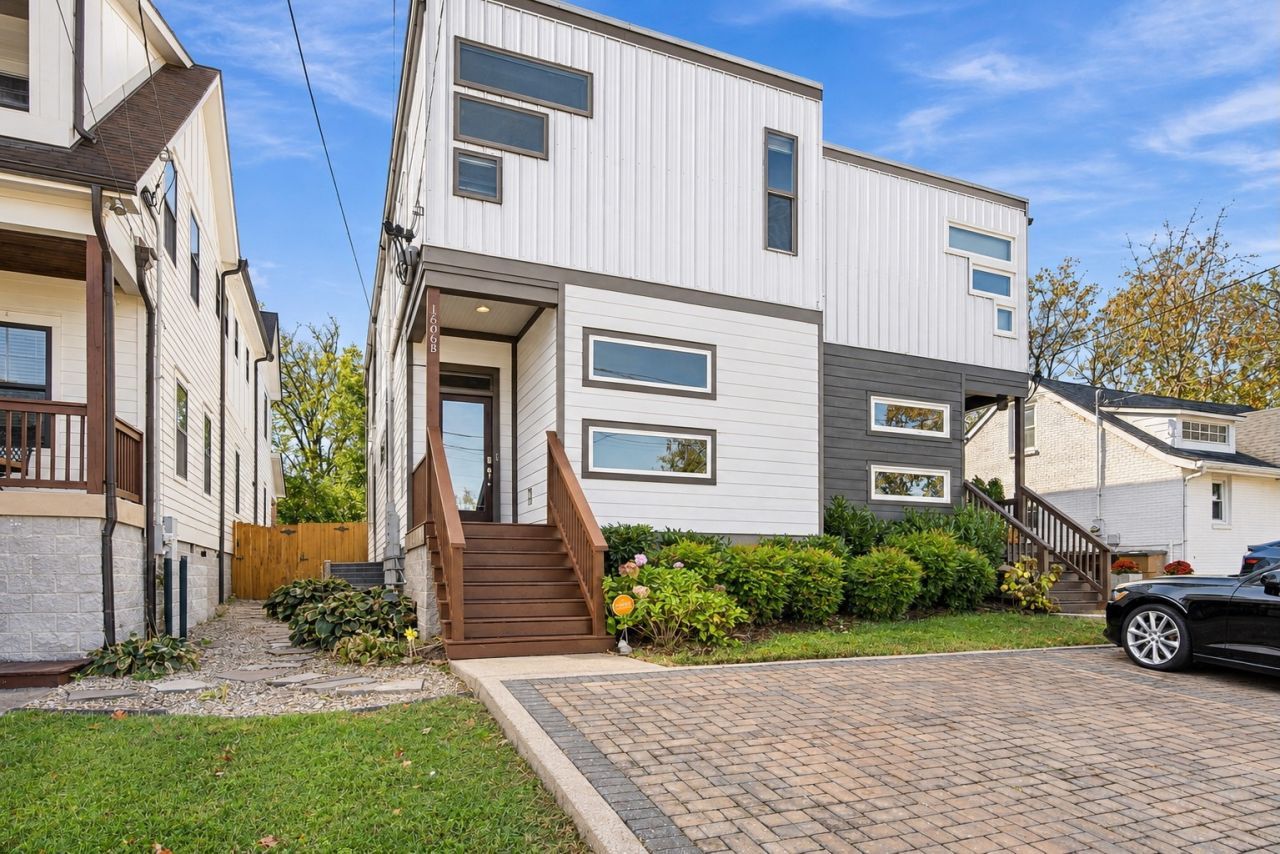
True Nashville energy, neighborhood favorites within walking distance, and a home with a style all its own. Stroll down Riverside to Mitchell's Deli or Sho Pizza, then come home to a dreamy green kitchen, open living spaces, and a fenced backyard ready for evenings with friends. The thoughtfully designed floor plan connects the kitchen, dining, and living areas, keeping everyone together whether you're cooking dinner or hosting a crowd. Hardwood floors and exposed ductwork give the interior its distinctive character, while a fireplace and built-ins add a refined finish. A dedicated office and two kitchen pantries check even more boxes, complemented by generously sized bedrooms, spacious closets, and a private primary suite. New energy efficient water heater installed! With Riverside Village, Shelby Park, and Five Points nearby, this home brings together the location, style, and sense of community that draw people to East Nashville.
Property Features
Property Type: Residential -
Basement: Crawl Space
Cooling: Central Air
Heating: Central
Lot Size: 0.03 Acres
Stories: 2.0
Taxes: $4,341
Year Built: 2015
Feature Descriptions
Appliances: Gas Oven
Days on Site: 1
Exterior: Frame
Fencing: Back Yard
Flooring: Wood, Tile
Parcel#: 072110P00200CO
Sewer: Public Sewer
Utilities: Water Available
Water: Public
Room Sizes
Bedroom 1: 18x13
Bedroom 2: 14x11
Bedroom 3: 14x10
Dining Room: 18x9
Kitchen: 18x12
Living Room: 18x17
Other Room: 10x7
Local Schools
High School: Stratford STEM Magnet School Upper Campu
Middle School: Isaac Litton Middle
Elementary School: Inglewood Elementary
Listed By / Shown By
Listed By
Agency Name: Coldwell Banker Southern Realty
Agency Phone: 6154653700
Shown By
Agent Name: Heidi Potts
Agent Phone: (865) 471-0129
Agency Title: Franklin Realty Inc.

Estimate Your Payment
Estimated Payment
$ 4,278.97 per month $3,739.33 Principal & Interest $361.75 Property Tax $177.89 Homeowner's Insurance
1606b Essex Ave | MLS# 3635312
This home located at 1606b Essex Ave , Nashville, TN 37216 is currently listed for sale with an asking price of $609,900. This property was built in 2015 and has 3 bedrooms and 2 full and 1 partial baths with 2392 sq. ft. Search Nashville real estate on hpotts.franklinrealty.com today.