
BEDS3
BATHS2 full 2 partial
SQUARE FEET1,483
MLS#3635780
STATUSActive
PROPERTY TYPEResidential - Townhouse
SUBDIVISIONOld Hickory Commons
Property Description
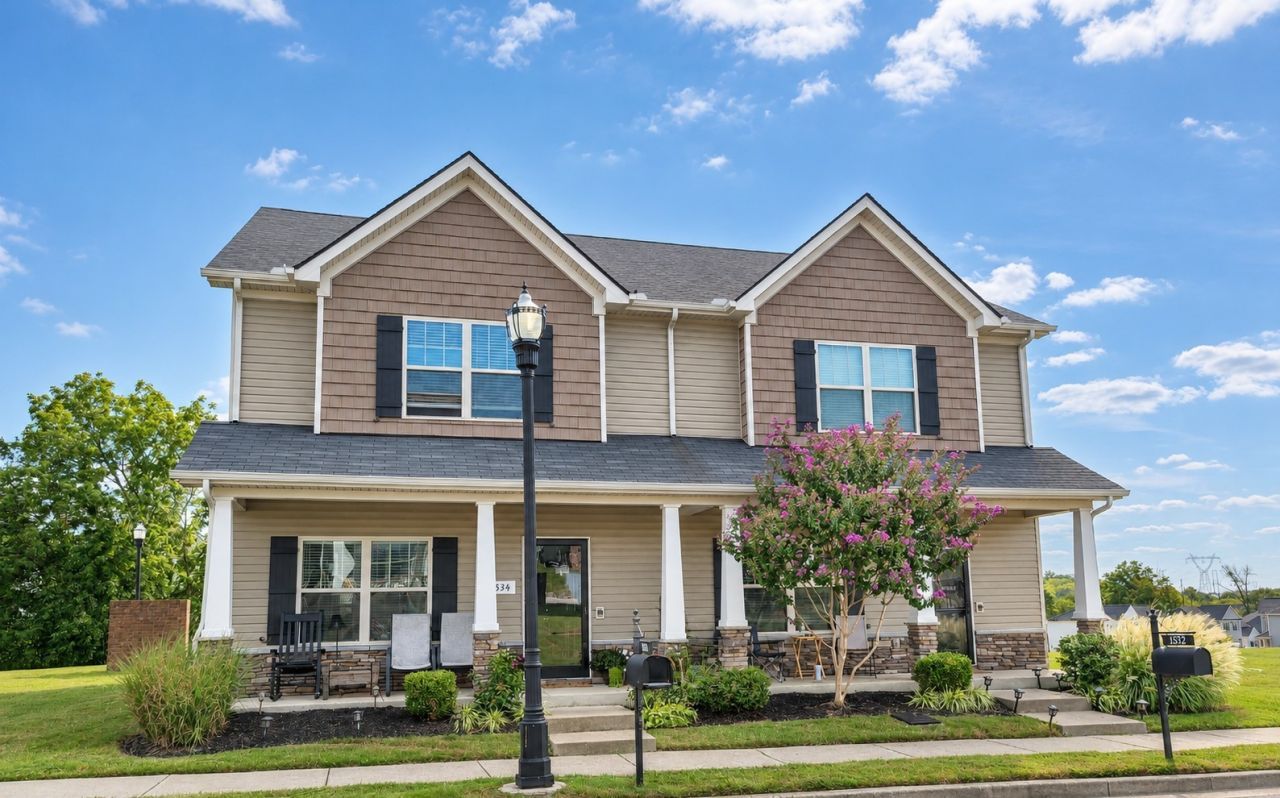
End-Unit Privacy. Flexible Space. Easy Everyday Living.Discover a welcoming place to call your own in this beautifully maintained Cane Ridge townhome. Offering 3 bedrooms, 2.5 baths, and 1,483 square feet, this end-unit home pairs stylish finishes with practical spaces designed for everyday comfort.Hardwood flooring, granite countertops, and recessed lighting create a polished feel. A versatile main-level nook offers space for a pantry, coffee station, home workspace, or additional storage, ready to fit your routine.Upstairs, three bedrooms provide room to unwind, host guests, or create a dedicated hobby space. Step outside to your private patio for morning coffee, dinner outdoors, or a relaxing end to the day.Enjoy convenient access to shopping, dining, and outdoor recreation at Mill Ridge Park and Long Hunter State Park. Whether you're purchasing your first home or looking for a space that better fits your next chapter, this Cane Ridge townhome brings comfort, flexibility, and convenience together.
Property Features
Property Type: Residential - Townhouse
Basement: None
Cooling: Central Air
Heating: Central
Lot Size: 0.02 Acres
Stories: 2.0
Taxes: $2,127
Year Built: 2015
Amenities
Ceiling Fan(s)
Feature Descriptions
Appliances: Dishwasher, Microwave, Refrigerator
Association Amenities: Dog Park
Fencing: Back Yard
Flooring: Carpet, Wood, Tile
HOA Fee: 145/ Monthly
Parcel#: 175020B05100CO
Parking: Parking Lot
Parking Notes: Parking Lot
Patio/Porch: Porch, Covered, Patio
Sewer: Public Sewer
Utilities: Water Available
Water: Public
Room Sizes
Bedroom 1: 17x11
Bedroom 2: 12x10
Bedroom 3: 12x10
Dining Room: 12x11
Kitchen: 12x9
Living Room: 16x14
Local Schools
High School: Cane Ridge High School
Middle School: Antioch Middle
Elementary School: Cane Ridge Elementary
Listed By / Shown By
Listed By
Agency Name: Compass RE
Agency Phone: 6154755616
Shown By
Agent Name: Heidi Potts
Agent Phone: (865) 471-0129
Agency Title: Franklin Realty Inc.

Estimate Your Payment
Estimated Payment
$ 2,039.84 per month $1,778.01 Principal & Interest $177.25 Property Tax $84.58 Homeowner's Insurance
1534 Sprucedale Dr | MLS# 3635780
This townhouse located at 1534 Sprucedale Dr , Antioch, TN 37013 is currently listed for sale with an asking price of $290,000. This property was built in 2015 and has 3 bedrooms and 2 full and 2 partial baths with 1483 sq. ft. Sprucedale Dr is located in the Old Hickory Commons subdivision. Search Old Hickory Commons real estate on hpotts.franklinrealty.com today.