
BEDS3
BATHS2 full
SQUARE FEET1,546
MLS#3634572
STATUSActive
PROPERTY TYPEResidential - Single Family
SUBDIVISIONParkview At Riverwalk
Property Description
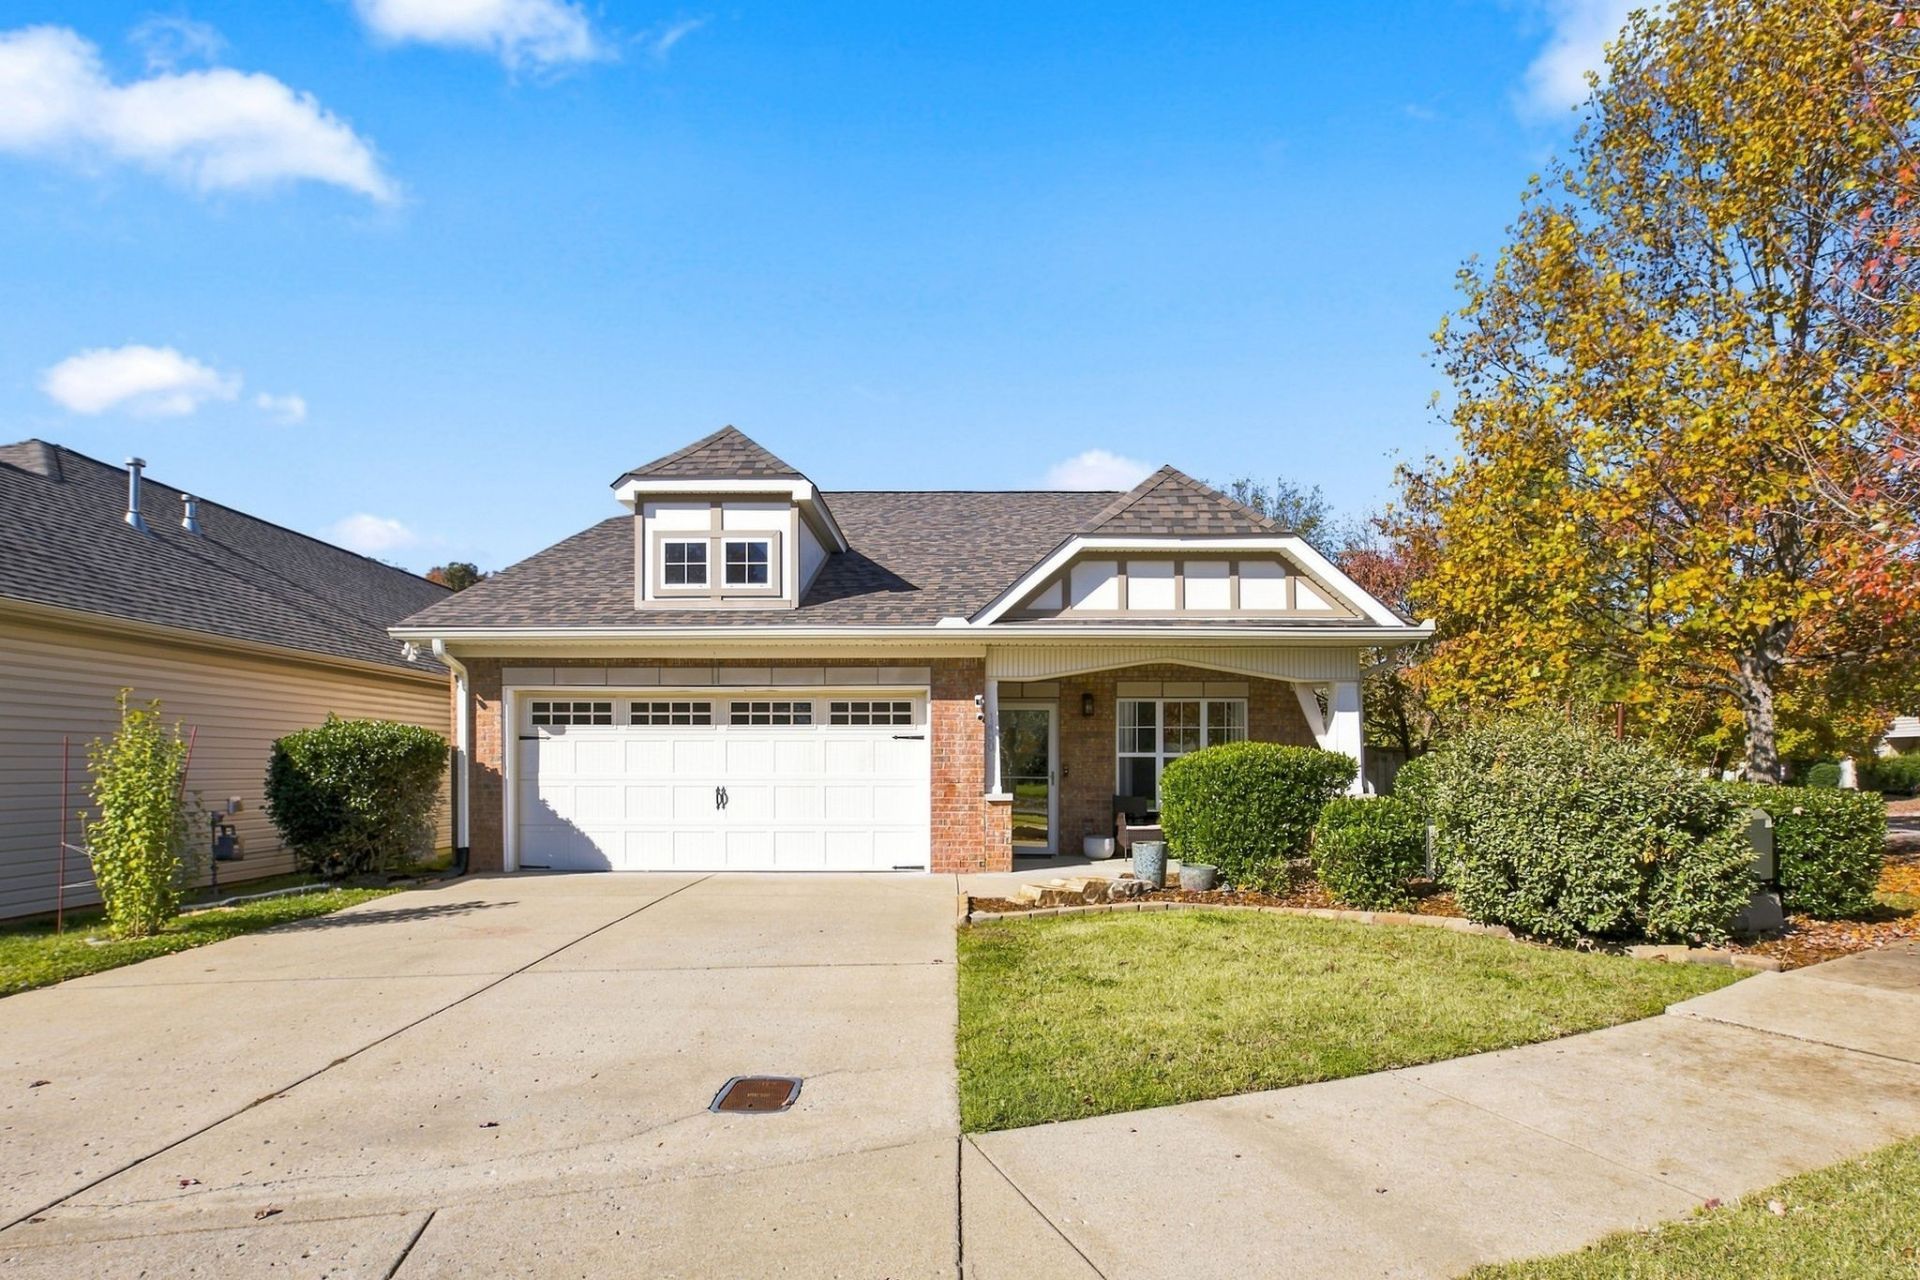
1460 Bending River Dr is a fantastic 1 level, corner lot home, offering 3 bedrooms, 2 baths. Located in the desirable Riverwalk community, with access to the community pool, playground and fantastic walking trails. Home is located near great shopping centers like One Bellevue Place and Nashville West. It is also 25 minutes to downtown and 30 minutes to airport, for added convenience. Primary Kitchen appliances remain(2025) with Fridge being negotiable, Water heater 2026, Roof 2023, HVAC 2019.
Property Features
Property Type: Residential - Single Family
Basement: None
Cooling: Central Air
Garage: 2 car attached
Heating: Central
Lot Size: 0.14 Acres
Roof Type: Asphalt
Stories: 1.0
Taxes: $2,996
Year Built: 2006
Amenities
Air Filter
Ceiling Fan(s)
Extra Closets
High Ceilings
Walk-In Closet(s)
High Speed Internet
Feature Descriptions
Appliances: Built-In Electric Oven, Electric Oven, Electric Range, Dishwasher, Disposal, Microwave, Stainless Steel Appliance(s)
Association Amenities: Playground, Pool, Sidewalks, Trail(s)
Days on Site: 3
Exterior: Brick, Fiber Cement
Fencing: Privacy
Flooring: Carpet, Wood, Tile
HOA Fee: 75/ Monthly
Laundry: Electric Dryer Hookup, Washer Hookup
Lot: Corner Lot
Lot Dimensions: 49 X 96
Other Equipment: Air Purifier
Parcel#: 126160A43900CO
Parking: Garage Faces Front, Driveway
Parking Notes: Garage Faces Front, Driveway
Patio/Porch: Porch, Covered, Patio
Security: Smoke Detector(s)
Sewer: Public Sewer
Topography: Corner Lot
Utilities: Water Available, Cable Connected
Water: Public
Room Sizes
Bedroom 1: 15x14
Bedroom 2: 13x12
Bedroom 3: 12x11
Kitchen: 18x13
Living Room: 20x14
Local Schools
High School: James Lawson High School
Middle School: H. G. Hill Middle
Elementary School: Gower Elementary
Listed By / Shown By
Listed By
Agency Name: Benchmark Realty, LLC
Agency Phone: 6154322919
Shown By
Agent Name: Heidi Potts
Agent Phone: (865) 471-0129
Agency Title: Franklin Realty Inc.

Estimate Your Payment
Estimated Payment
$ 3,010.80 per month $2,635.74 Principal & Interest $249.67 Property Tax $125.39 Homeowner's Insurance
1460 Bending River Dr | MLS# 3634572
This single family home located at 1460 Bending River Dr, Nashville, TN 37221 is currently listed for sale with an asking price of $429,900. This property was built in 2006 and has 3 bedrooms and 2 full baths with 1546 sq. ft. Bending River Dr is located in the Parkview At Riverwalk subdivision. Search Parkview At Riverwalk real estate on hpotts.franklinrealty.com today.