
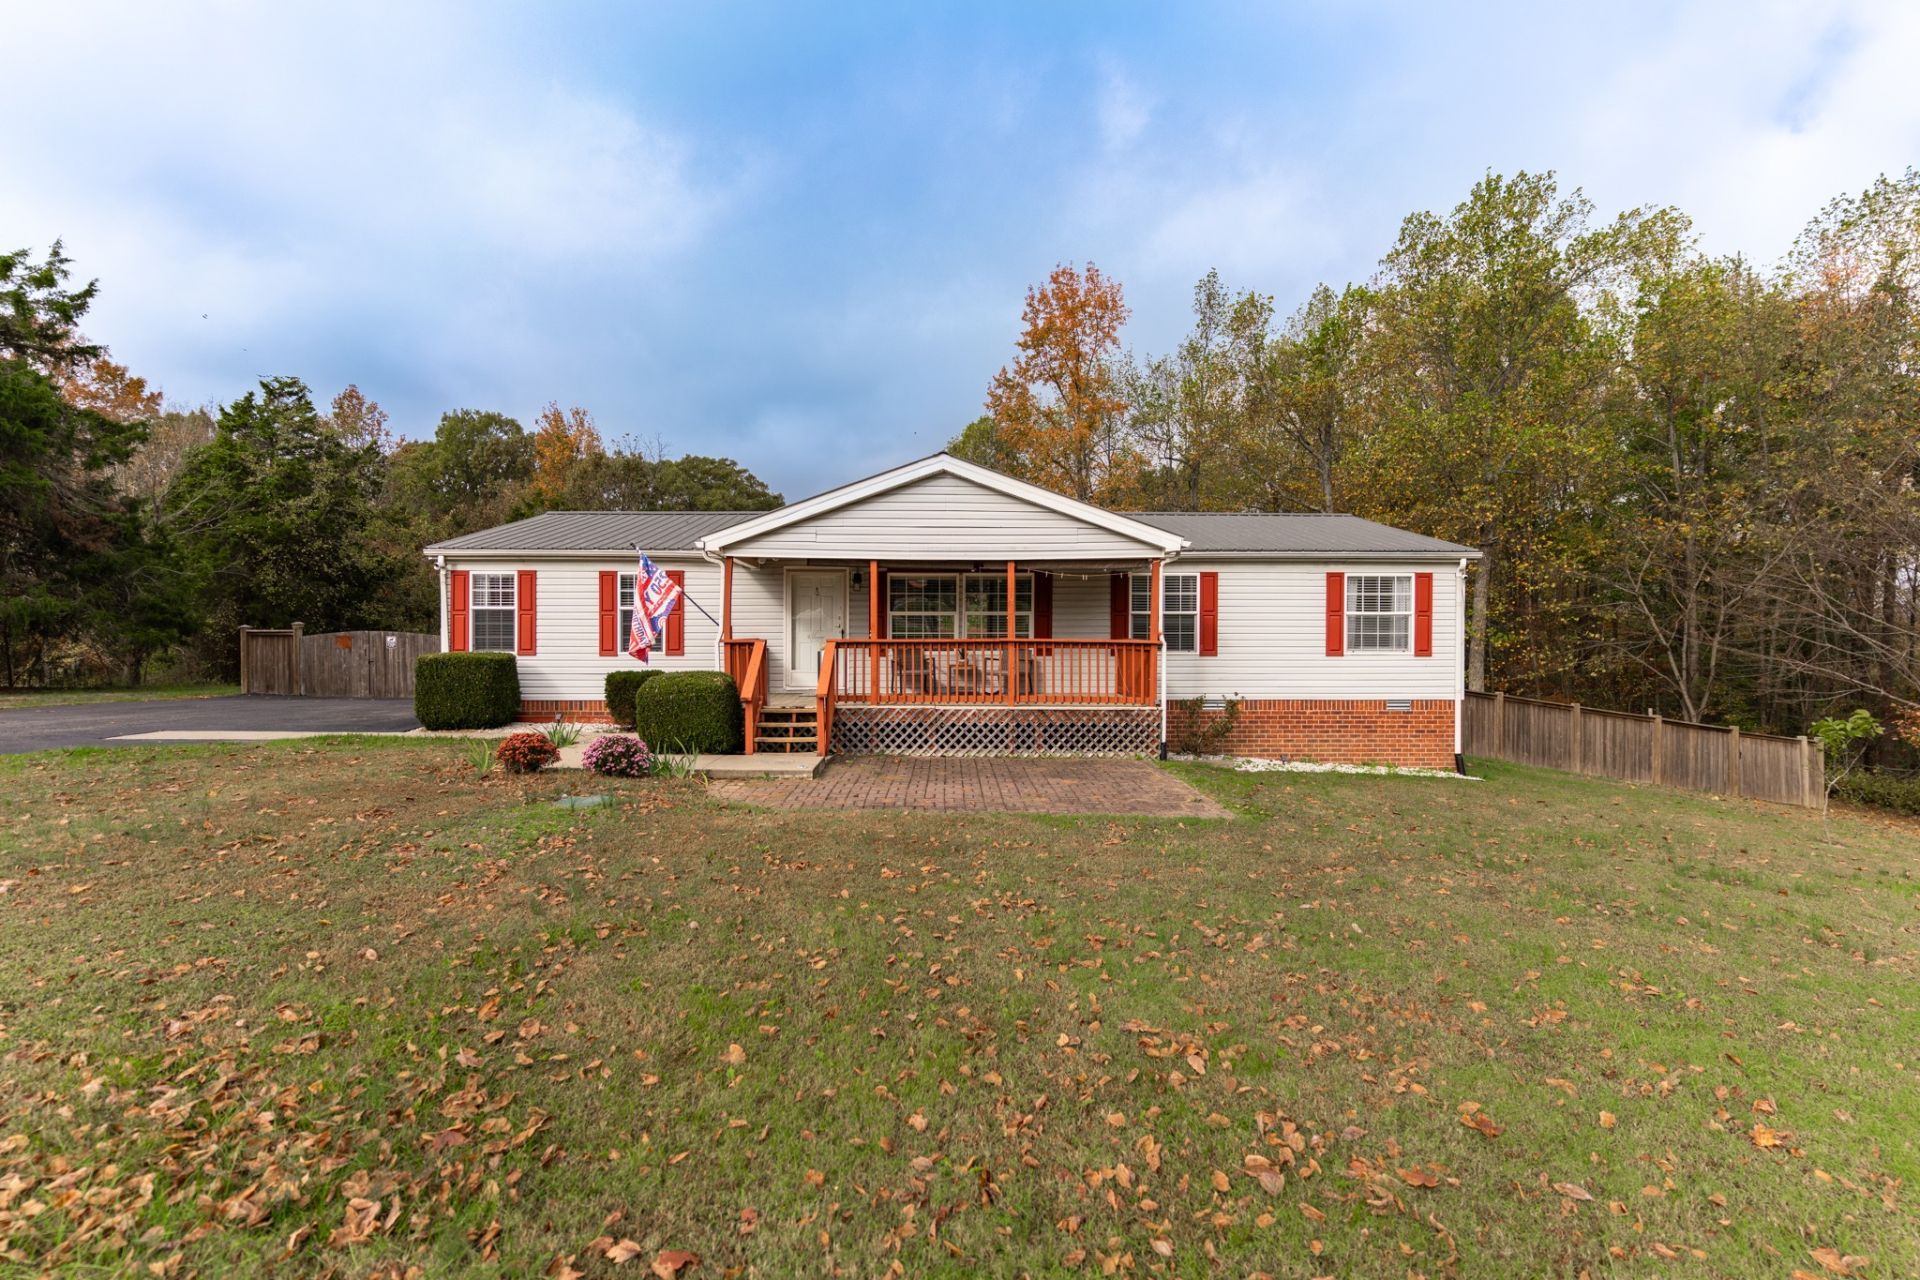
BEDS3
BATHS2 full
SQUARE FEET1,680
MLS#3636003
STATUSActive
PROPERTY TYPEResidential - Mobile Home
SUBDIVISIONTerry Pitt Prop
Property Description
RARE FIND!!! Beautiful 3 bed/2bath home on18+ ACRES in quiet and peaceful countryside of TN ! NO HOA! Open floor plan, Master suite, with tub and separate shower + convenient exit to the laundry room. Large kitchen with spacious pantry, white cabinets and plenty of counter space. Built in bookcases and desk in den. NO CARPET THROUGHOUT!! (LVP and laminate) New flooring in bedrooms. New HVAC in 2022. XL fenced backyard, 12x24 storage building w/electric & double loft areas. Recently sealed asphalt driveway w/ample parking + RV parking pad & 50AMP receptacle/30AMP service. Newer tornado shelter. Some new windows. Less than 1 hour drive to Nashville. Convenient drive to Gallatin and Portland. Enjoy the privacy, abundant wild life, and mature trees on this picturesque 18 acre oasis or explore the posibility of building your dream home with the beauty of nature right outside your door.
Property Features
Property Type: Residential - Mobile Home
Basement: Crawl Space
Cooling: Central Air, Electric
Fireplaces: 1
Heating: Central, Electric
Lot Size: 18.84 Acres
Roof Type: Metal
Stories: 1.0
Taxes: $1,408
Year Built: 2004
Feature Descriptions
Appliances: Electric Oven, Electric Range, Dishwasher, Microwave, Refrigerator
Exterior: Vinyl Siding
Fencing: Back Yard
Fireplace: Family Room
Flooring: Laminate
Laundry: Electric Dryer Hookup, Washer Hookup
Parcel#: 042 04600 000
Parking: Asphalt
Parking Notes: Asphalt
Patio/Porch: Porch, Covered
Sewer: Septic Tank
Utilities: Electricity Available, Water Available
Water: Public
Room Sizes
Bedroom 1: 13x14
Den: 14x16
Kitchen: 14x23
Living Room: 14x16
Local Schools
High School: Westmoreland High School
Middle School: Westmoreland Middle School
Elementary School: North Sumner Elementary
Listed By / Shown By
Listed By
Agency Name: American Heritage Inc.
Agency Phone: 6152989200
Shown By
Agent Name: Heidi Potts
Agent Phone: (865) 471-0129
Agency Title: Franklin Realty Inc.

Estimate Your Payment
Estimated Payment
$ 3,296.58 per month $3,034.87 Principal & Interest $117.33 Property Tax $144.38 Homeowner's Insurance
1381 Mount Vernon Rd | MLS# 3636003
This single family home located at 1381 Mount Vernon Rd , Bethpage, TN 37022 is currently listed for sale with an asking price of $495,000. This property was built in 2004 and has 3 bedrooms and 2 full baths with 1680 sq. ft. Mount Vernon Rd is located in the Terry Pitt Prop subdivision. Search Terry Pitt Prop real estate on hpotts.franklinrealty.com today.