
BEDS3
BATHS2 full
SQUARE FEET1,304
MLS#1361799
STATUSActive
PROPERTY TYPEResidential - Single Family
SUBDIVISIONLakeshire S/D Unit 6
Property Description
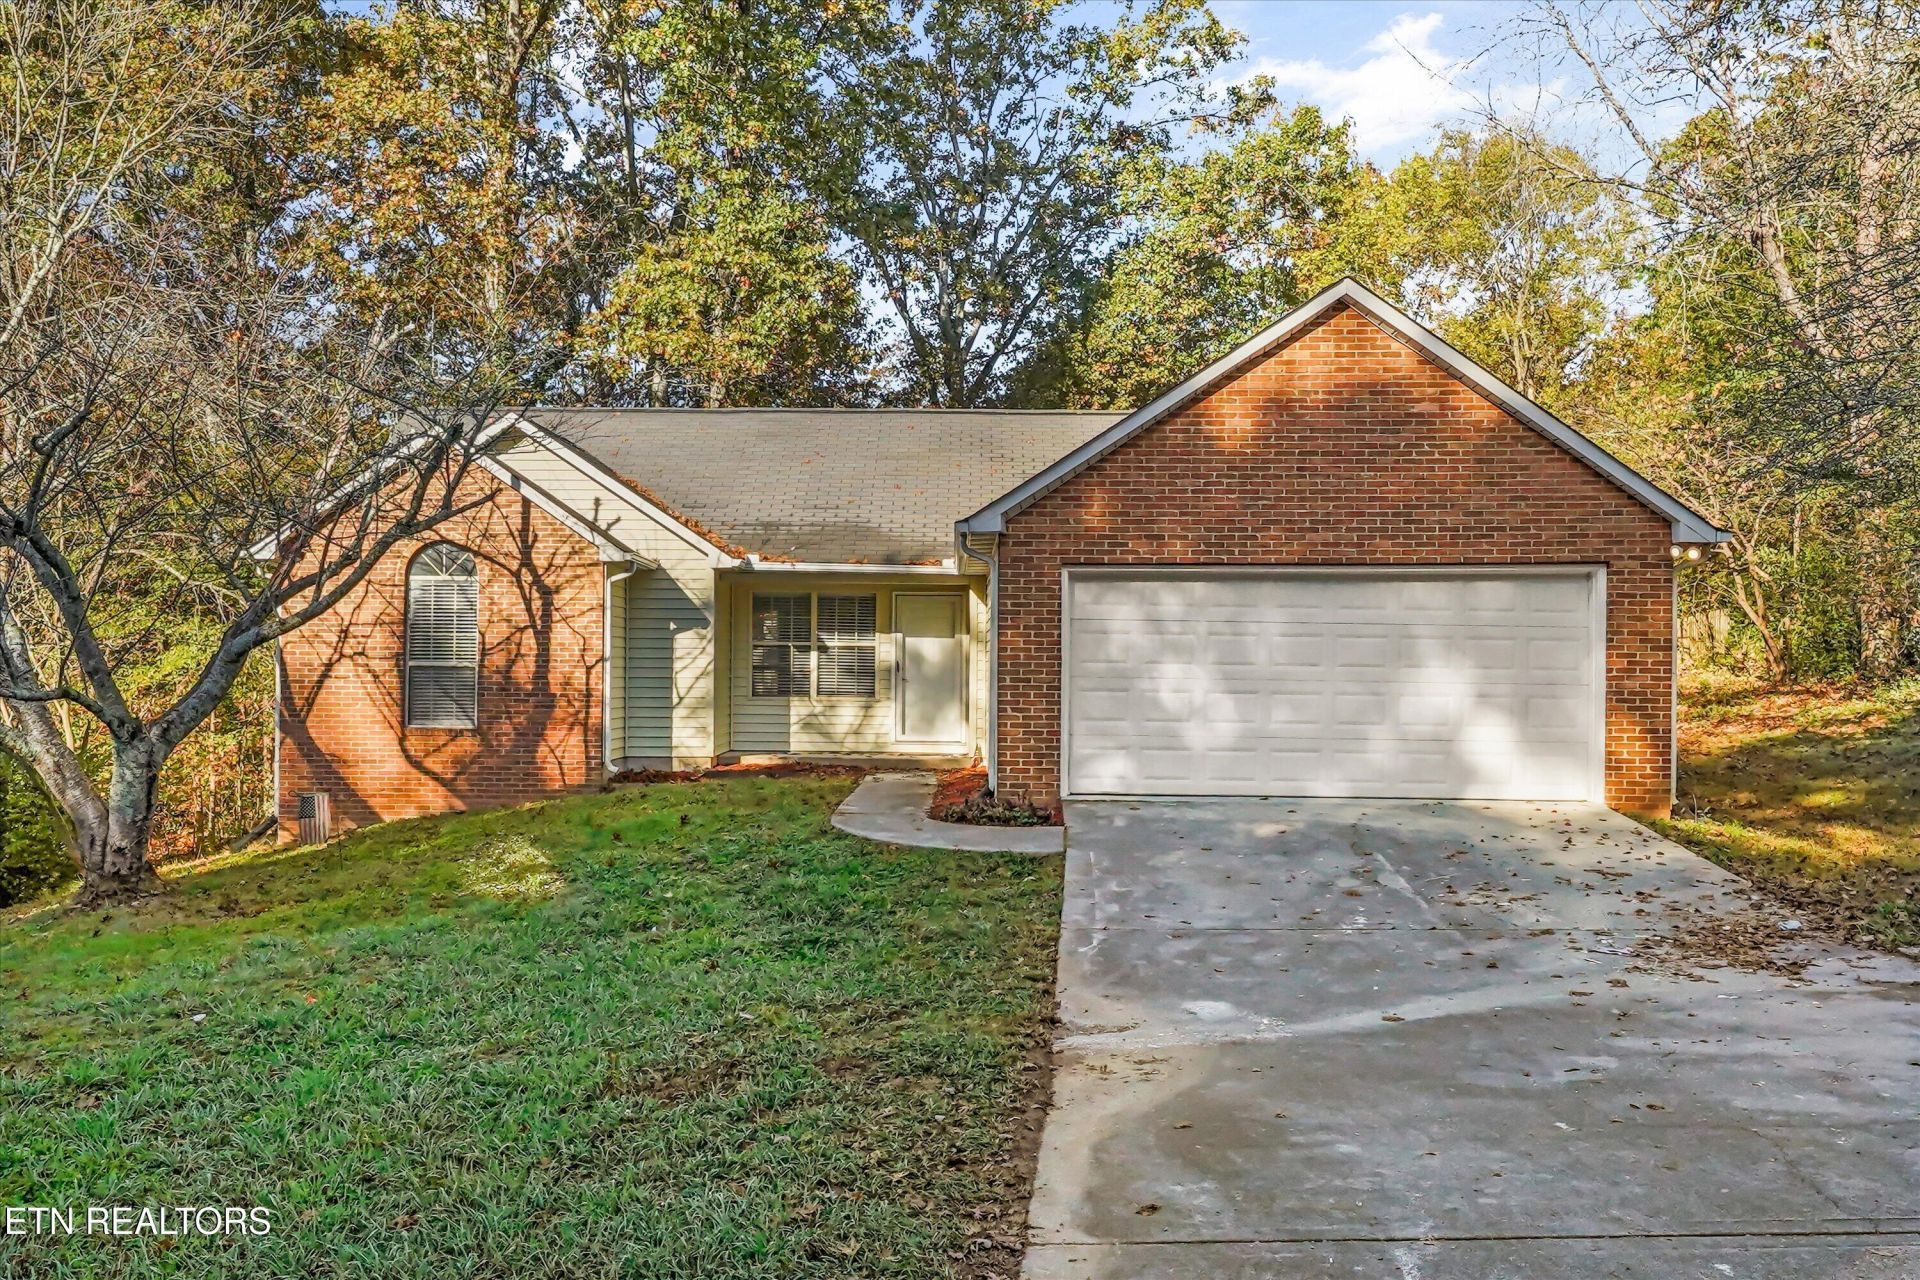
WEST KNOXVILLE LOCATION, SPACE & OPPORTUNITY! Welcome to 1341 E Woodshire Drive, Knoxville, TN 37922! This desirable 3-bedroom, 2-full-bath home offers a versatile floor plan with the added convenience of multiple flexible spaces for comfortable everyday living and entertaining. The flexible layout provides room to accommodate a variety of lifestyles, whether you're searching for your next home, a property with investment potential, or an opportunity to build long-term equity. Enjoy the convenience of a West Knoxville location with access to shopping, restaurants, grocery stores, recreation, and everyday amenities. Conveniently connected to major roadways for access throughout Knoxville and surrounding communities. With its appealing bedroom and bathroom configuration and convenient location, this property is one to put on your must-see list. Don't miss the opportunity to explore all that 1341 E Woodshire Drive has to offer. Schedule your private showing today!
Property Features
Property Type: Residential - Single Family
Cooling: Central Cooling, Ceiling Fan(s)
Fireplaces: 1
Fuel Type: Electric
Garage: 2 car attached
Heating: Heat Pump, Electric
Home Style: Traditional
Lot Size: 0.01 Acres
Year Built: 1993
Amenities
Walk-In Closet(s)
Eat-in Kitchen
Feature Descriptions
Appliances: Dishwasher, Disposal, Microwave, Range, Refrigerator
Days on Site: 1
Exterior: Vinyl Siding, Brick, Frame
Fireplace: Wood Burning
Flooring: Carpet, Hardwood, Vinyl, Tile
Lot: Cul-De-Sac, Level, Rolling Slope
Parcel #: 154AD004
Parking: Garage Door Opener, Attached, Main Level
Security Features: Smoke Detector
Sewer: Public Sewer
Special View Info: Other
SQFT Total: 1304
View: Other
Water: Public
Local Schools
High School: Bearden
Middle School: West Valley
Elementary School: Northshore
Listed By / Shown By
Listed By
Agency Name: eXp Realty, LLC
Shown By
Agent Name: Heidi Potts
Agent Phone: (865) 471-0129
Agency Title: Franklin Realty Inc.

Estimate Your Payment
Estimated Payment
$ 2,562.67 per month $2,446.29 Principal & Interest $0.00 Property Tax (data not provided by mls) $116.38 Homeowner's Insurance
1341 E Woodshire Drive | MLS# 1361799
This single family home located at 1341 E Woodshire Drive, Knoxville, TN 37922 is currently listed for sale with an asking price of $399,000. This property was built in 1993 and has 3 bedrooms and 2 full baths with 1304 sq. ft. E Woodshire Drive is located in the Lakeshire S/D Unit 6 subdivision. Search Lakeshire S/D Unit 6 real estate on hpotts.franklinrealty.com today.