
BEDS3
BATHS2 full
SQUARE FEET1,635
MLS#1350278
STATUSActive
PROPERTY TYPEResidential - Single Family
Property Description
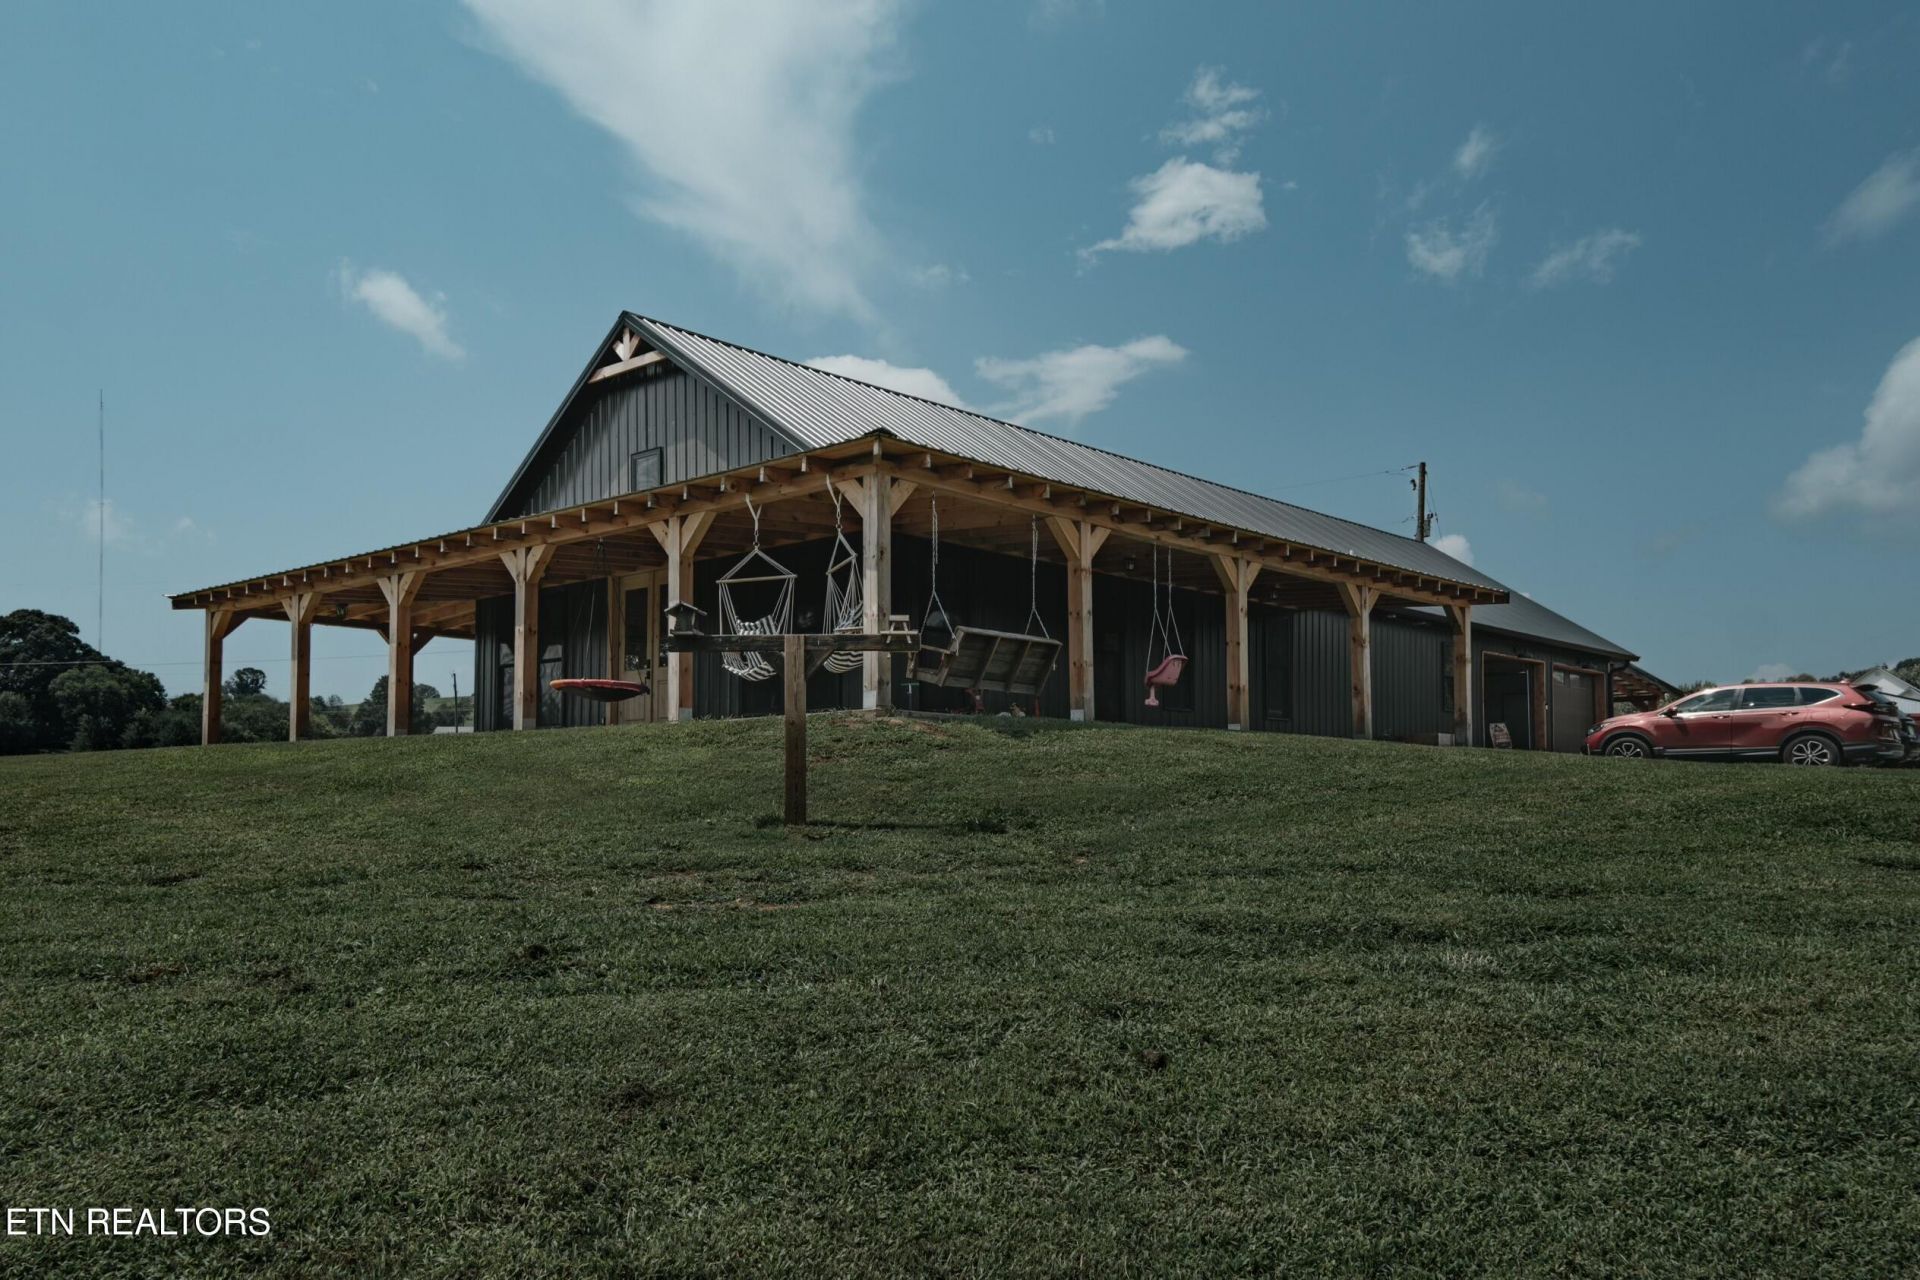
Welcome to this beautifully designed 3 bedroom, 2 bath barndominium offering 1,635 square feet of comfortable living space on 5 scenic acres. Tucked away in a private setting, this property provides the perfect blend of peaceful country living and modern convenience.Inside, you'll find an open and functional layout with concrete floors throughout the home that have already been routed in for radiant heated flooring. Simply connect a water heater to enjoy the comfort of heated floors during the colder months. An attached garage provides additional storage and workspace while adding everyday convenience.Looking for even more land? This property can also be purchased together with the adjoining 5 acre parcel (MLS #1341233), creating an excellent opportunity to own 10 total acres. Whether you're looking for additional privacy, room to expand, or an investment opportunity, the neighboring property makes this a unique package.Don't miss your chance to own this one of a kind barndominium with acreage, modern features, and the flexibility to expand. Schedule your private showing today!Listing will be updated soon with more photos.Final picture provides a look at the radiant flooring hose hook up point.
Property Features
Property Type: Residential - Single Family
Cooling: Central Cooling, Ceiling Fan(s)
Fireplaces: 1
Fuel Type: Electric
Garage: 2 car attached
Heating: Heat Pump, Electric
Home Style: Other
Lot Size: 5.01 Acres
Amenities
Walk-In Closet(s)
Kitchen Island
Pantry
Feature Descriptions
Appliances: Dishwasher, Dryer, Microwave, Refrigerator, Washer
Exterior: Metal Siding, Frame
Flooring: Radiant Floors
Lot: Rolling Slope
Lot Dimensions: 435x500 (Approx.)
Parcel #: 101 00603
Parking: Garage Faces Side, Garage Door Opener, Attached, Carport, RV Parking
Security Features: Smoke Detector
Sewer: Septic Tank
Special View Info: Country Setting
SQFT Total: 1635
View: Country Setting
Water: Public
Listed By / Shown By
Listed By
Agency Name: Single Tree Realty
Shown By
Agent Name: Heidi Potts
Agent Phone: (865) 471-0129
Agency Title: Franklin Realty Inc.

Estimate Your Payment
Estimated Payment
$ 4,463.79 per month $4,261.09 Principal & Interest $0.00 Property Tax (data not provided by mls) $202.71 Homeowner's Insurance
1251 Richland Rd | MLS# 1350278
This single family home located at 1251 Richland Rd, Blaine, TN 37709 is currently listed for sale with an asking price of $695,000. This property has 3 bedrooms and 2 full baths with 1635 sq. ft. Search Blaine real estate on hpotts.franklinrealty.com today.