
BEDS4
BATHS3 full
SQUARE FEET3,092
MLS#3635791
STATUSActive
PROPERTY TYPEResidential - Single Family
SUBDIVISIONWynlands Ph 2 Sec 2
Property Description
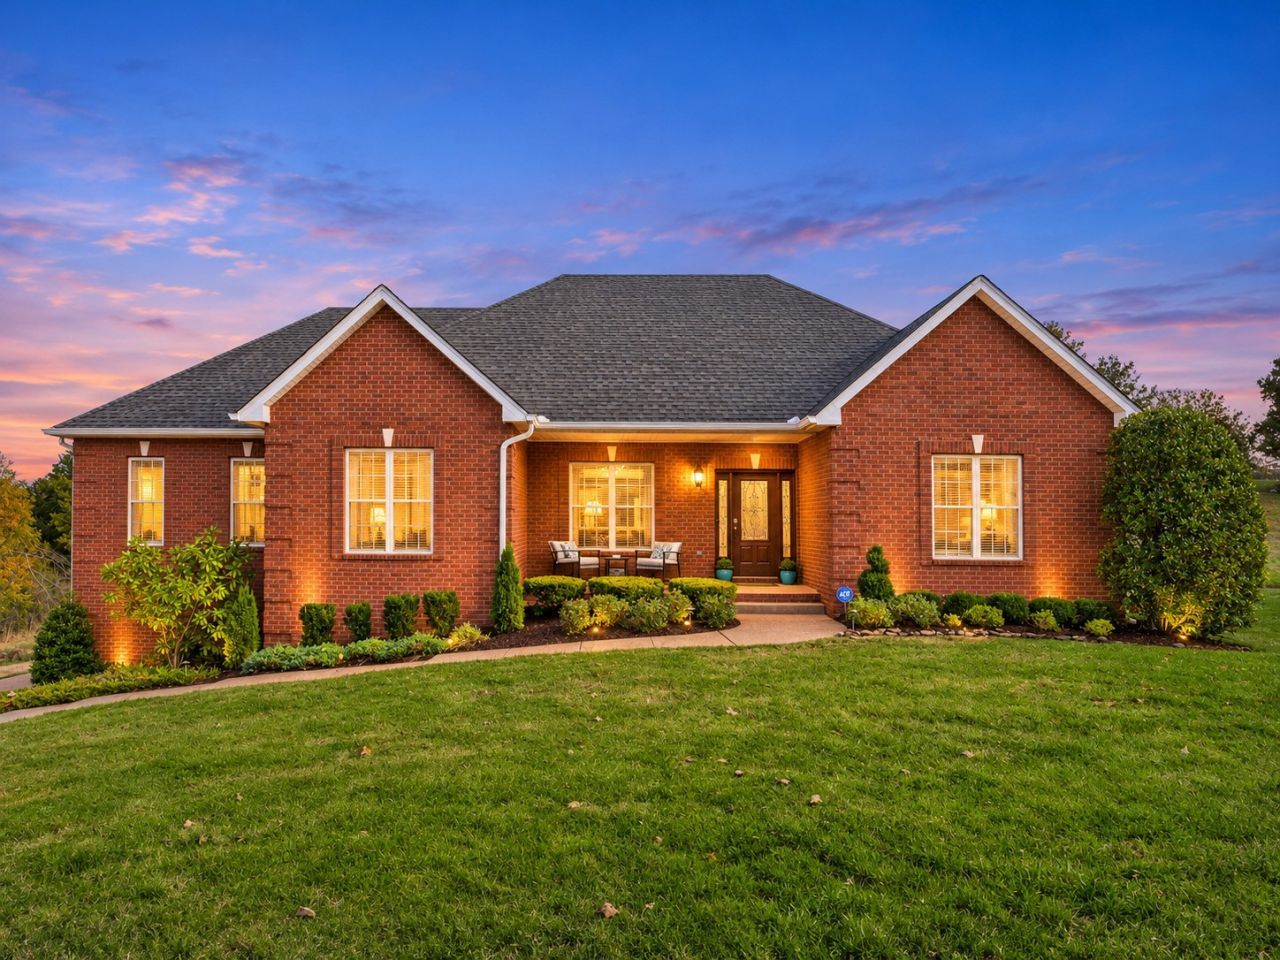
Fabulous Cul-de-Sac Home with Privacy, Space & So Much to Love!Nestled on a fabulous cul-de-sac lot backing up to peaceful woods and a common area, this home offers the perfect blend of privacy, space, and convenience! The beautifully remodeled primary and secondary bathrooms add a fresh, updated touch, while the spacious floor plan provides plenty of room for a growing family, entertaining, and everyday living.The finished basement is a true bonus, featuring a large recreation room, an additional flex room or fifth bedroom, and a full bath-perfect for guests, teens, or a private home office. Enjoy your morning coffee on the inviting covered front porch or unwind on the back patio around the firepit. The oversized garage and generous basement storage area provide plenty of room for all your extras.The neighborhood pool is a favorite gathering spot during the summer months, and the location is hard to beat! Zoned for Sumner County schools and just seconds from I-65 and Vietnam Veterans Boulevard, this home offers an easy commute to Nashville while enjoying the comfort of a tucked-away neighborhood.Privacy, space, convenience, and a fantastic location-this one truly has it all! Don't miss your chance to make it yours!
Property Features
Property Type: Residential - Single Family
Basement: Yes
Basement: Finished
Cooling: Central Air
Fireplaces: 1
Garage: 2 car attached
Heating: Central, Natural Gas
Lot Size: 0.37 Acres
Stories: 1.0
Taxes: $2,661
Year Built: 2003
Amenities
Built-in Features
Ceiling Fan(s)
Extra Closets
Feature Descriptions
Appliances: Electric Oven, Electric Range, Dishwasher, Microwave
Association Amenities: Clubhouse, Pool
Exterior: Brick
Flooring: Carpet, Wood, Tile
HOA Fee: 400/ Annually
Lot: Cul-De-Sac
Lot Dimensions: 80 X 160 IRR
Parcel#: 143B F 02000 000
Parking: Garage Door Opener, Attached
Parking Notes: Garage Door Opener, Attached
Patio/Porch: Patio
Sewer: Public Sewer
Topography: Cul-De-Sac
Utilities: Natural Gas Available, Water Available
Water: Public
Room Sizes
Bedroom 1: 19x16
Bedroom 2: 14x11
Bedroom 3: 13x11
Bedroom 4: 15x14
Recreation Room: 19x17
Dining Room: 12x11
Hobby Room: 5x10
Kitchen: 18x13
Living Room: 20x17
Other Room: 13x12
Other Room 2: 5x8
Local Schools
High School: Beech Sr High School
Middle School: T. W. Hunter Middle School
Elementary School: Madison Creek Elementary
Listed By / Shown By
Listed By
Agency Name: RE/MAX Choice Properties
Agency Phone: 6152271514
Shown By
Agent Name: Heidi Potts
Agent Phone: (865) 471-0129
Agency Title: Franklin Realty Inc.

Estimate Your Payment
Estimated Payment
$ 4,139.61 per month $3,739.95 Principal & Interest $221.75 Property Tax $177.92 Homeowner's Insurance
119 Wynlands Dr | MLS# 3635791
This single family home located at 119 Wynlands Dr , Goodlettsville, TN 37072 is currently listed for sale with an asking price of $610,000. This property was built in 2003 and has 4 bedrooms and 3 full baths with 3092 sq. ft. Wynlands Dr is located in the Wynlands Ph 2 Sec 2 subdivision. Search Wynlands Ph 2 Sec 2 real estate on hpotts.franklinrealty.com today.