
BEDS3
BATHS2 full
SQUARE FEET2,250
MLS#1352750
STATUSPending - Continue to Show
PROPERTY TYPEResidential - Single Family
SUBDIVISIONBrighton Meadows
Property Description
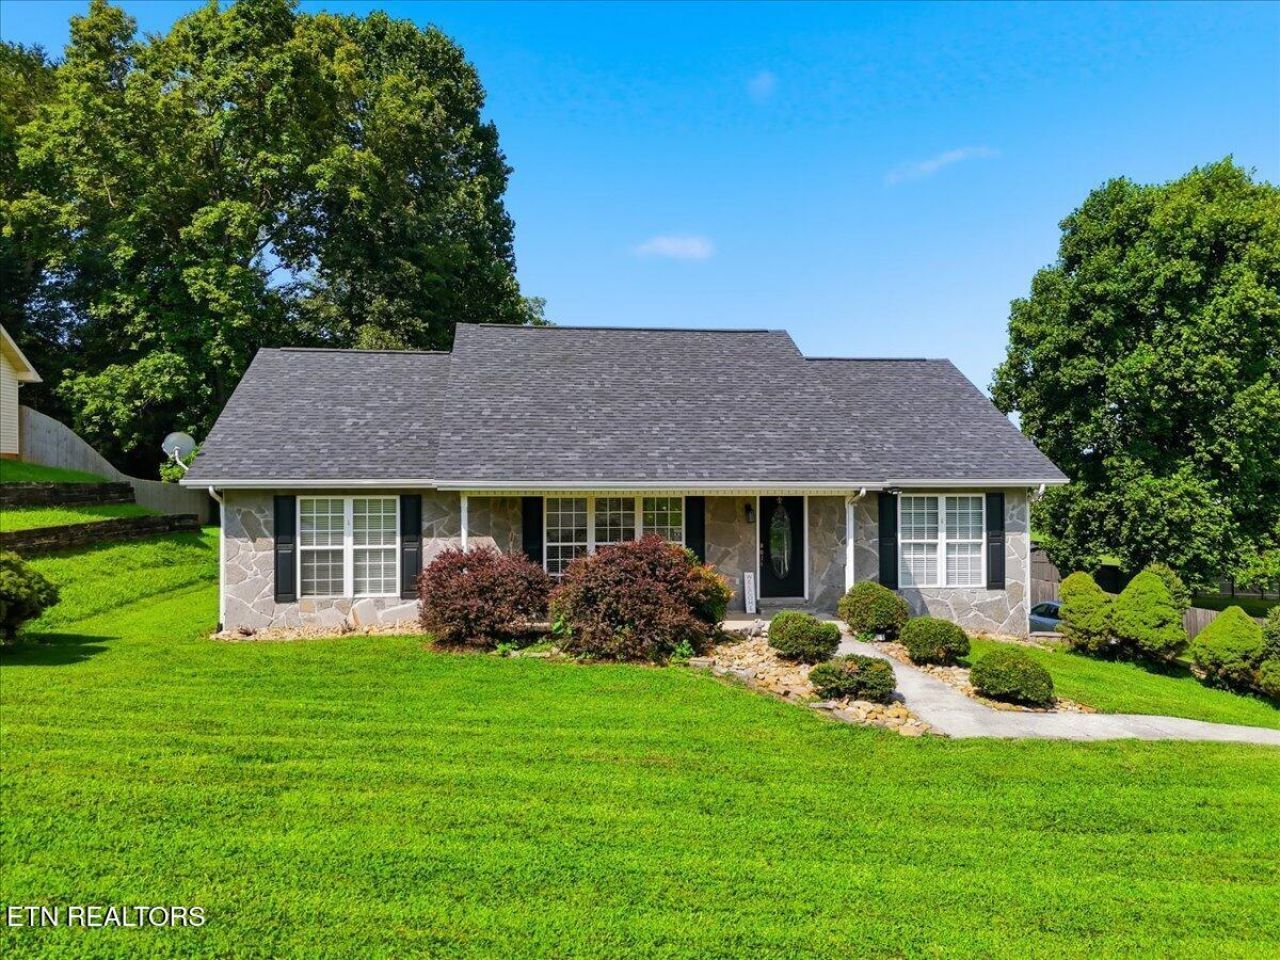
Welcome to 1129 Chesty Puller Circle, a spacious basement rancher tucked away in an established Maryville neighborhood. This 3-bedroom, 2-bath home offers approximately 2,250 square feet with a comfortable layout designed for both everyday living and entertaining. The main level features vaulted ceilings, an inviting living space, and convenient access to the home's bedrooms and baths. Downstairs, the finished basement provides additional living space with endless possibilities for a home office, recreation room, gym, or second gathering area, along with plenty of storage. Outside, enjoy a generous yard and the quiet setting of Brighton Meadows while still being conveniently located to Maryville-area shopping, dining, schools, and amenities. With its spacious floor plan, finished basement, and desirable Maryville location, this home offers plenty of room to make it your own.
Property Features
Property Type: Residential - Single Family
Basement: Yes
Cooling: Central Cooling
Fireplaces: 1
Fuel Type: Electric
Garage: 2 car attached
Heating: Central, Electric
Home Style: Traditional
Lot Size: 0.52 Acres
Year Built: 2003
Amenities
Pantry
Eat-in Kitchen
Windows - Vinyl
Feature Descriptions
Appliances: Dishwasher, Range, Refrigerator
Days on Site: 83
Exterior: Stone, Vinyl Siding, Block, Frame
Flooring: Carpet
Lot: Level
Parcel #: 101F E 02600 000
Parking: Garage Faces Side, Garage Door Opener, Attached, Basement
Sewer: Septic Tank
SQFT Total: 2250
Water: Public
Listed By / Shown By
Listed By
Agency Name: LeConte Realty, LLC
Shown By
Agent Name: Heidi Potts
Agent Phone: (865) 471-0129
Agency Title: Franklin Realty Inc.

Estimate Your Payment
Estimated Payment
$ 2,664.79 per month $2,543.78 Principal & Interest $0.00 Property Tax (data not provided by mls) $121.01 Homeowner's Insurance
1129 Chesty Puller Circle | MLS# 1352750
This single family home located at 1129 Chesty Puller Circle, Maryville, TN 37803 is currently listed for sale with an asking price of $414,900. This property was built in 2003 and has 3 bedrooms and 2 full baths with 2250 sq. ft. Chesty Puller Circle is located in the Brighton Meadows subdivision. Search Brighton Meadows real estate on hpotts.franklinrealty.com today.