
BEDS3
BATHS2 full
SQUARE FEET1,649
MLS#3635466
STATUSActive
PROPERTY TYPEResidential - Single Family
SUBDIVISIONWynnewood Farms Sec
Property Description
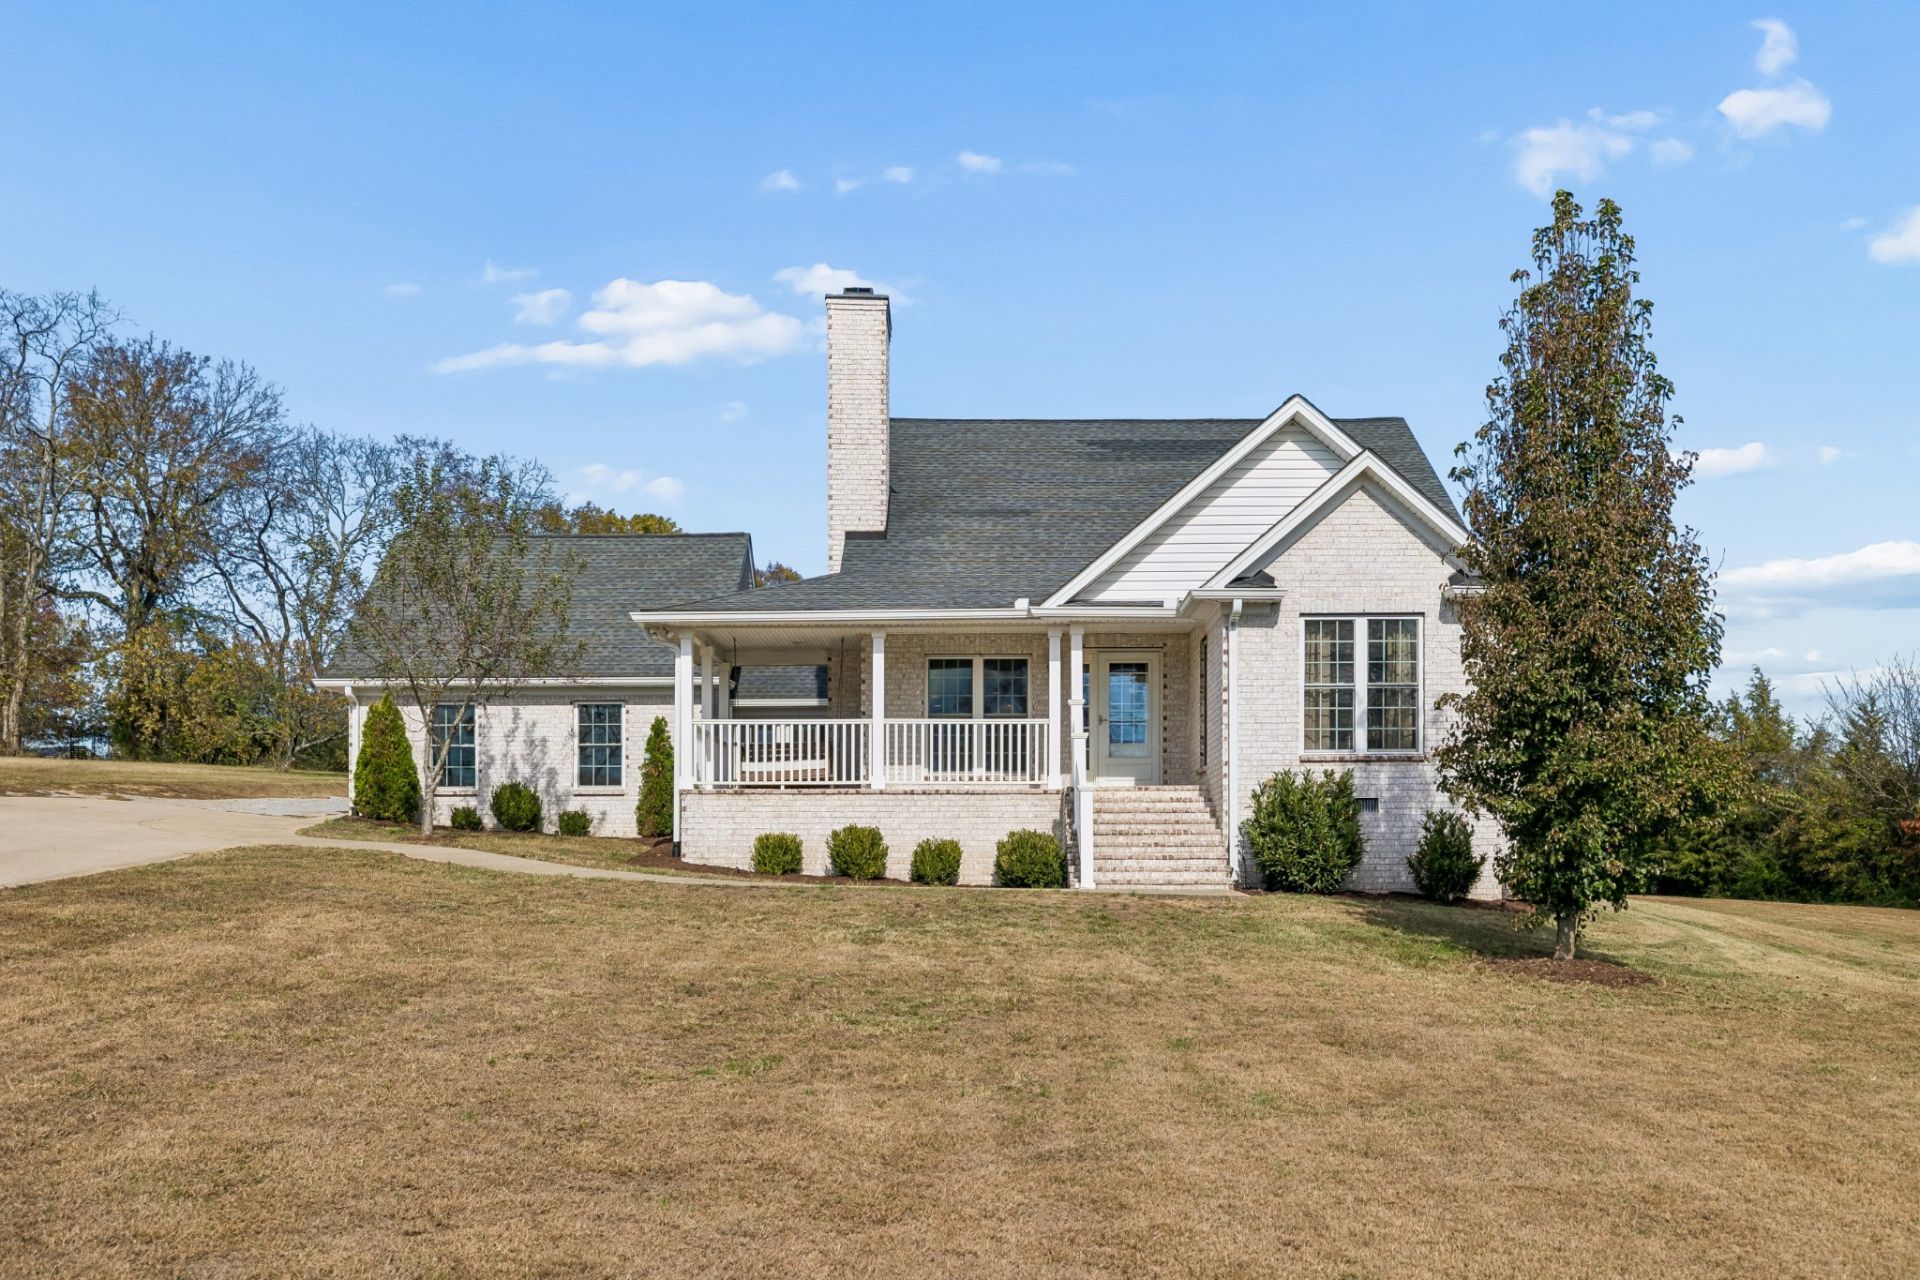
Welcome home to 1107 Hiltonwood Blvd! This beautifully maintained home offers the perfect blend of comfort, functionality, and exceptional outdoor amenities! Inside, you'll find beautiful hardwood flooring, a stunning stone fireplace, and a welcoming atmosphere throughout. The kitchen features granite countertops, stainless steel appliances, and abundant cabinetry. The spacious primary suite offers a relaxing retreat, while a converted attic provides versatile loft space, perfect for a home office, hobby room, or creative getaway. A true standout feature is the impressive 24' x 50' fully enclosed detached workshop! Featuring approximately 1,200 sq. ft., electricity, a concrete floor, overhead lighting, and a 12' x 12' overhead garage door, this incredible space is ideal for automotive enthusiasts, woodworking, hobbies, equipment, or additional storage. The home also features a 22' x 18' garage for everyday convenience. Outdoor living is equally impressive with an expansive covered patio, perfect for entertaining or relaxing, plus additional uncovered concrete patio space for grilling and gatherings. With inviting interiors, thoughtful improvements, incredible workshop space, and exceptional outdoor entertaining areas, this property offers something truly special. Schedule your private showing today!
Property Features
Property Type: Residential - Single Family
Basement: Crawl Space
Cooling: Ceiling Fan(s), Central Air, Electric
Fireplaces: 1
Garage: 6
Heating: Central
Home Style: Ranch
Lot Size: 1.13 Acres
Roof Type: Shingle
Stories: 2.0
Taxes: $1,771
Year Built: 2017
Amenities
Air Filter
Ceiling Fan(s)
High Ceilings
Open Floorplan
Pantry
Walk-In Closet(s)
High Speed Internet
Feature Descriptions
Appliances: Electric Oven, Electric Range, Range, Dishwasher, Disposal, Microwave, Refrigerator, Stainless Steel Appliance(s)
Days on Site: 1
Exterior: Brick
Fireplace: Family Room
Flooring: Carpet, Wood, Tile
Laundry: Electric Dryer Hookup, Washer Hookup
Lot: Cul-De-Sac
Lot Dimensions: 155 X 320
Other Equipment: Air Purifier
Parcel#: 129A A 00800 000
Parking: Garage Door Opener, Garage Faces Side, Concrete, Driveway, Gravel
Parking Notes: Garage Door Opener, Garage Faces Side, Concrete, Driv
Patio/Porch: Patio, Covered, Porch
Security: Smoke Detector(s)
Sewer: Septic Tank
Topography: Cul-De-Sac
Utilities: Electricity Available, Water Available, Cable Connected
Water: Public
Room Sizes
Bedroom 1: 14x13
Bedroom 2: 10x13
Bedroom 3: 10x11
Recreation Room: 15x12
Kitchen: 9x13
Living Room: 23x15
Other Room: 11x11
Local Schools
High School: Gallatin Senior High School
Middle School: Joe Shafer Middle School
Elementary School: Benny C. Bills Elementary School
Listed By / Shown By
Listed By
Agency Name: Realty One Group Music City
Agency Phone: 6156368244
Shown By
Agent Name: Heidi Potts
Agent Phone: (865) 471-0129
Agency Title: Franklin Realty Inc.

Estimate Your Payment
Estimated Payment
$ 3,680.08 per month $3,372.08 Principal & Interest $147.58 Property Tax $160.42 Homeowner's Insurance
1107 Hiltonwood Blvd | MLS# 3635466
This single family home located at 1107 Hiltonwood Blvd, Castalian Springs, TN 37031 is currently listed for sale with an asking price of $550,000. This property was built in 2017 and has 3 bedrooms and 2 full baths with 1649 sq. ft. Hiltonwood Blvd is located in the Wynnewood Farms Sec subdivision. Search Wynnewood Farms Sec real estate on hpotts.franklinrealty.com today.