
BEDS3
BATHS2 full
SQUARE FEET2,384
MLS#3635289
STATUSActive
PROPERTY TYPEResidential - Single Family
SUBDIVISIONDenney Hills
Property Description
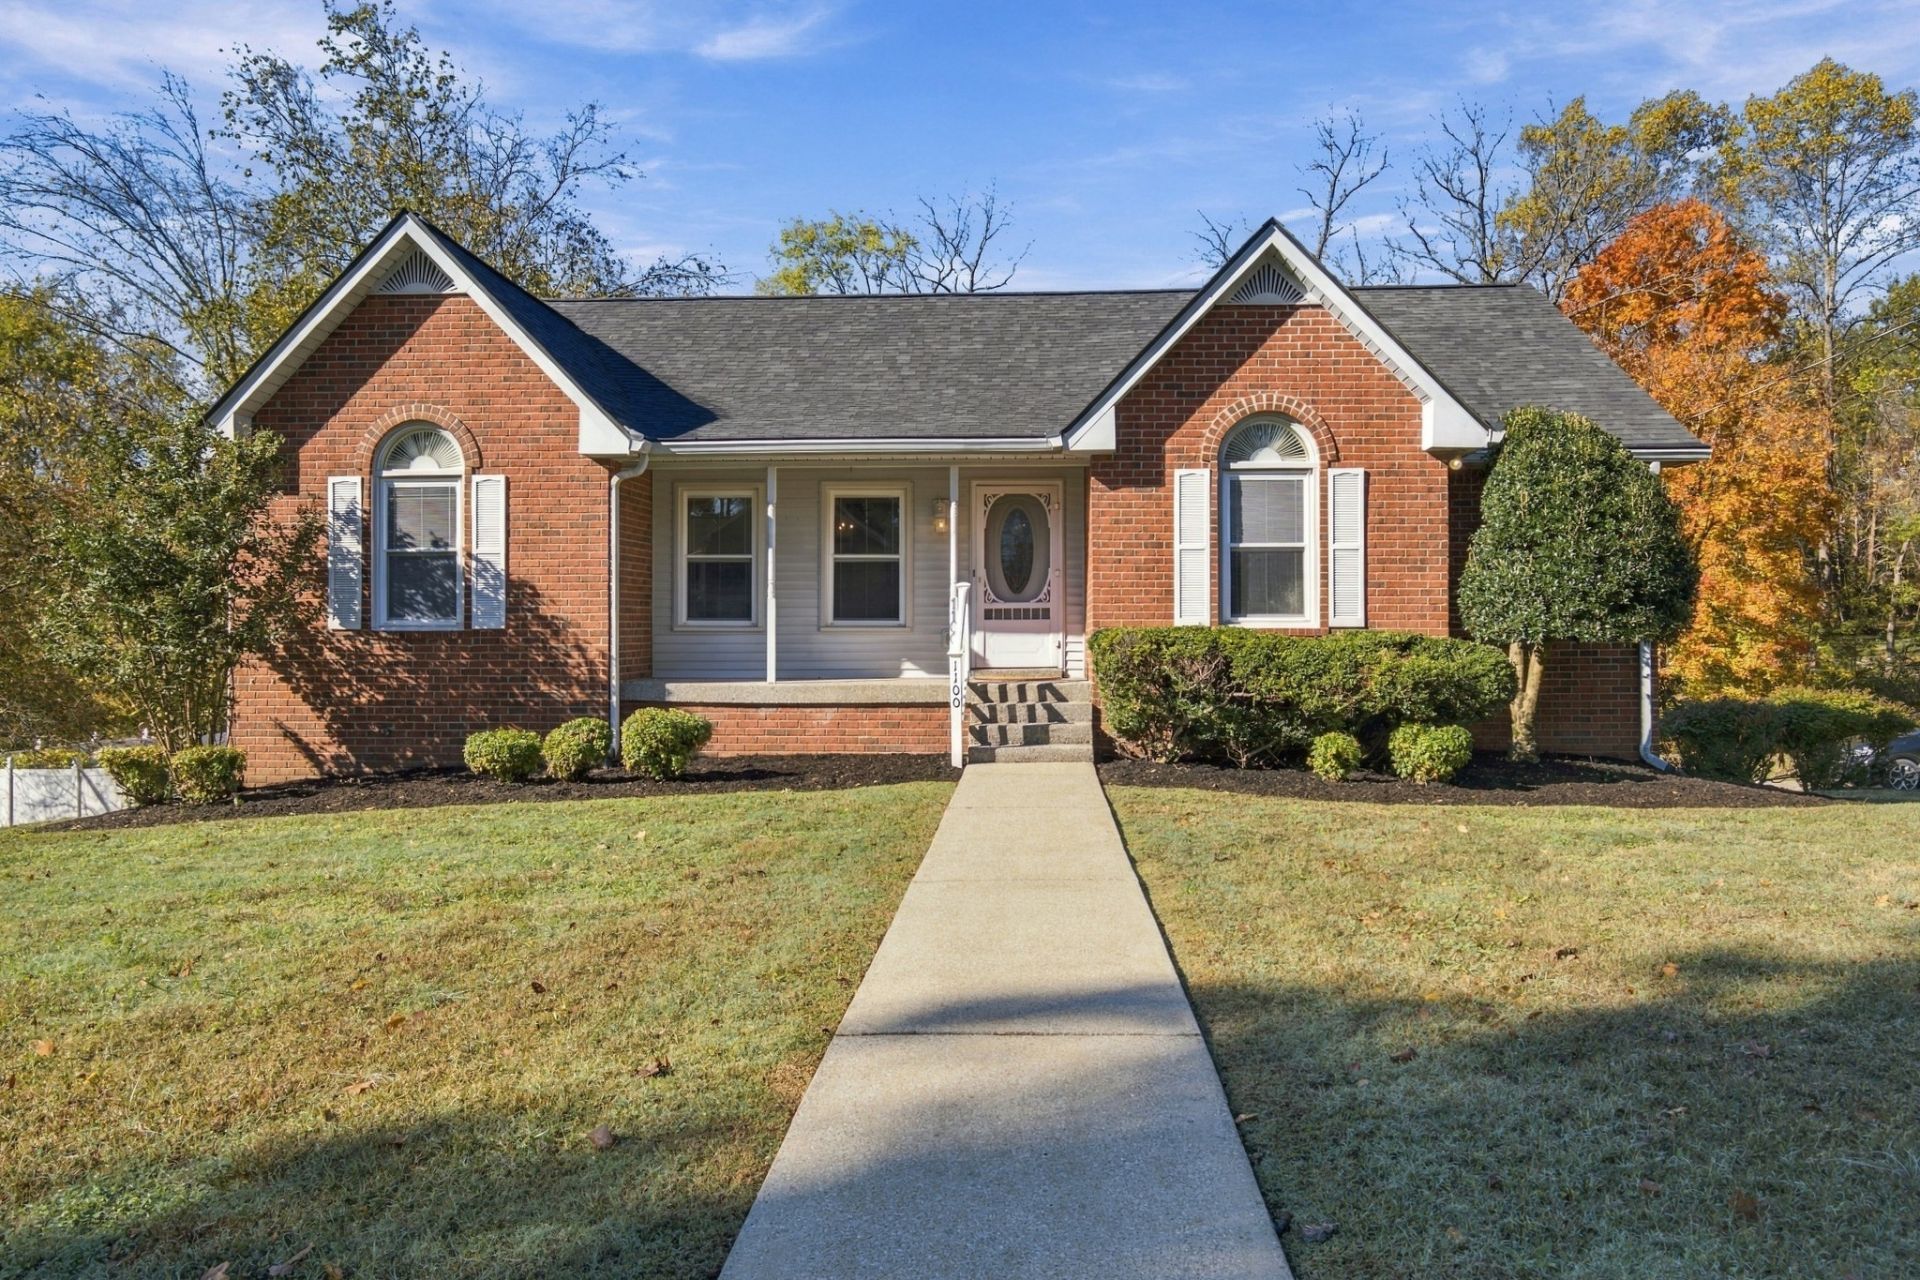
Welcome home to this spacious 3-bedroom, 2-bath home offering 2,384 square feet of comfortable living space in desirable Mt. Juliet, TN! This home features a spacious primary suite, formal dining room perfect for entertaining, and a bright sunroom ideal for enjoying your morning coffee or relaxing year-round. The basement recreation room provides additional space for entertaining, a game room, home office, or movie nights. Step outside to enjoy the fenced backyard, offering plenty of room for outdoor activities, pets, and gatherings. A convenient 2-car garage adds extra parking and storage space. With a versatile floor plan, multiple living areas, and plenty of room to spread out, this home has so much to offer.
Property Features
Property Type: Residential - Single Family
Basement: Yes
Basement: Partially Finished
Cooling: Central Air
Garage: 2 car attached
Heating: Natural Gas
Lot Size: 0.67 Acres
Stories: 2.0
Taxes: $1,713
Year Built: 1994
Feature Descriptions
Appliances: None
Days on Site: 1
Exterior: Brick
Flooring: Wood
Lot Dimensions: 140 X 200 IRR
Parcel#: 073E A 00100 000
Parking: Garage Faces Rear
Parking Notes: Garage Faces Rear
Sewer: Public Sewer
Utilities: Natural Gas Available, Water Available
Water: Public
Room Sizes
Bedroom 1: 15x14
Bedroom 2: 13x13
Bedroom 3: 15x12
Recreation Room: 35x17
Dining Room: 16x10
Kitchen: 15x11
Living Room: 18x16
Local Schools
High School: Mt. Juliet High School
Middle School: Mt. Juliet Middle School
Elementary School: Mt. Juliet Elementary
Listed By / Shown By
Listed By
Agency Name: American Realty & Auction
Agency Phone: 6153751899
Shown By
Agent Name: Heidi Potts
Agent Phone: (865) 471-0129
Agency Title: Franklin Realty Inc.

Estimate Your Payment
Estimated Payment
$ 3,354.09 per month $3,065.50 Principal & Interest $142.75 Property Tax $145.83 Homeowner's Insurance
1100 S Bass Dr | MLS# 3635289
This single family home located at 1100 S Bass Dr, Mount Juliet, TN 37122 is currently listed for sale with an asking price of $499,995. This property was built in 1994 and has 3 bedrooms and 2 full baths with 2384 sq. ft. S Bass Dr is located in the Denney Hills subdivision. Search Denney Hills real estate on hpotts.franklinrealty.com today.