
BEDS3
BATHS2 full
SQUARE FEET1,420
MLS#3635703
STATUSActive
PROPERTY TYPEResidential - Single Family
SUBDIVISIONMeadow Brook Sub Sec
Property Description
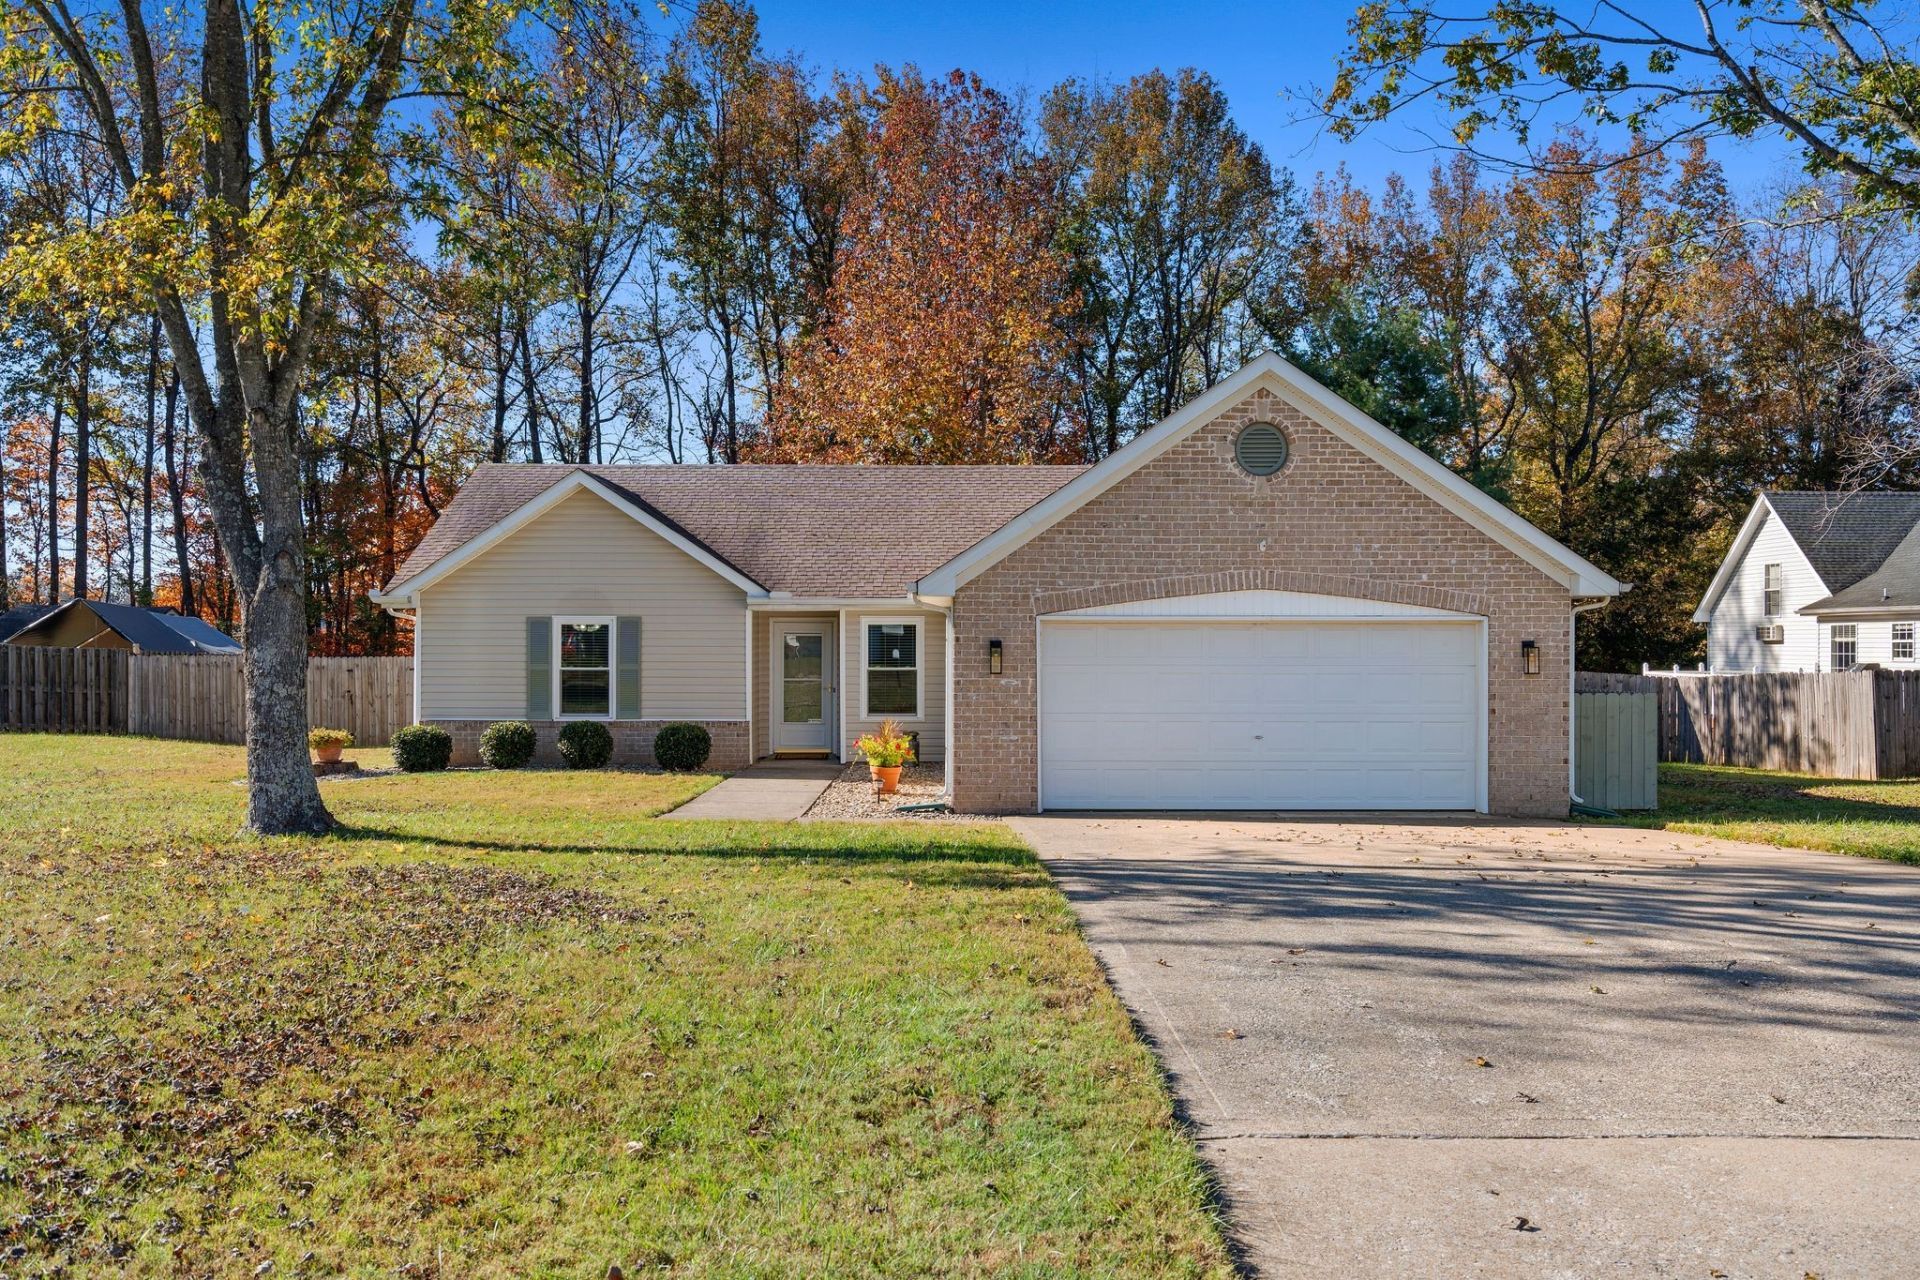
Welcome to 109 Larkspur Court! Situated on a spacious half-acre lot with no HOA. Inside, you'll find a cozy wood-burning fireplace, perfect for relaxing evenings at home. Several updates have already been completed, including Pella windows installed in 2022 and a 40-gallon water heater replaced in 2024. As an added bonus, the new washer and dryer will remain with the home and the seller is offering a $1500 kitchen appliance credit with an acceptable offer. Outside you will find a shed with electric already ran! With plenty of outdoor space to enjoy and no HOA restrictions, this property is ready for its next owner to make it their own. Listing agent is offering a 1 year home warranty with HomeGaurd Home Warranty!
Property Features
Property Type: Residential - Single Family
Basement: None
Cooling: Central Air
Fireplaces: 1
Garage: 2 car attached
Heating: Central
Lot Size: 0.45 Acres
Roof Type: Asphalt
Stories: 1.0
Taxes: $1,905
Year Built: 2000
Feature Descriptions
Appliances: Electric Oven, Electric Range, Dishwasher
Days on Site: 1
Exterior: Brick, Vinyl Siding
Fencing: Back Yard
Fireplace: Wood Burning
Flooring: Laminate
Lot: Level
Lot Dimensions: 100.62 X 201.05 IRR
Parcel#: 096B B 00200 000
Parking: Garage Faces Front
Parking Notes: Garage Faces Front
Sewer: Public Sewer
Topography: Level
Utilities: Water Available
Water: Public
Room Sizes
Bedroom 1: 13x17
Bedroom 2: 11x15
Bedroom 3: 11x13
Kitchen: 12x13
Living Room: 17x18
Local Schools
High School: White House High School
Middle School: White House Middle School
Elementary School: Harold B. Williams Elementary School
Listed By / Shown By
Listed By
Agency Name: SixOneFive Real Estate Advisors
Agency Phone: 6152000278
Shown By
Agent Name: Heidi Potts
Agent Phone: (865) 471-0129
Agency Title: Franklin Realty Inc.

Estimate Your Payment
Estimated Payment
$ 2,470.29 per month $2,206.57 Principal & Interest $158.75 Property Tax $104.97 Homeowner's Insurance
109 Larkspur Ct | MLS# 3635703
This single family home located at 109 Larkspur Ct , White House, TN 37188 is currently listed for sale with an asking price of $359,900. This property was built in 2000 and has 3 bedrooms and 2 full baths with 1420 sq. ft. Larkspur Ct is located in the Meadow Brook Sub Sec subdivision. Search Meadow Brook Sub Sec real estate on hpotts.franklinrealty.com today.