
BEDS4
BATHS3 full 1 partial
SQUARE FEET2,571
MLS#1361852
STATUSActive
PROPERTY TYPEResidential - Single Family
SUBDIVISIONKahite
Property Description
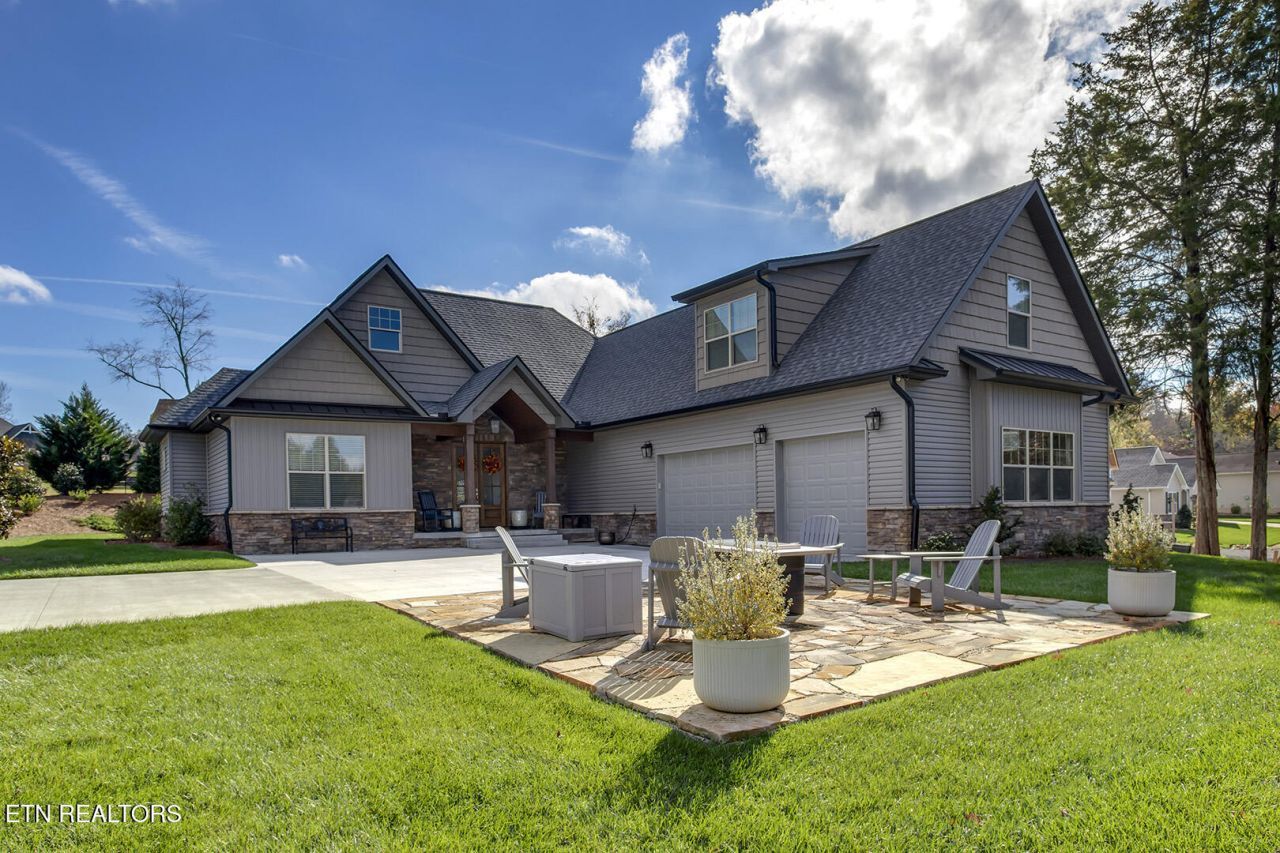
Are you looking for spectacular - look no farther, beautiful Kahite home located in Tellico Village. Another Tom Wade custom spec home is move in ready, loaded with all the bells and whistles! This 4 bedroom, 3 1/2 Bath home offers Pecan Hardwood Flooring throughout the main level, updated Kitchen Aide Kitchen Appliance package, Coffered Ceilings in Great/Dining Rooms, Culligan whole house soft water system, plus a Gas Tankless Hot Water Tank. The 3 Car Garage is big enough to hold dually Pickup Truck, Cars, and lots of storage. The huge Master Bedroom flows through the Master Bath to the Master closet and then the Utility Room, very seamless . Upstairs bonus has its own private bath, its being used as a Craft Room and Man - Cave. Covered Screened back patio with a Grill Patio and Fenced backyard. To the right of the driveway is a large Flagstone Patio installed with a Gas Fire feature. Professionally Landscaped with a full irrigation system in place. Plus one of the best things about Kahite, is you can jump into your Golf Cart and motor to either Kahite Golf and Restaurant Club or the Marina, life don't get any better then that!Sq. Ft. is approximate, Buyers to verify!
Property Features
Property Type: Residential - Single Family
Cooling: Central Cooling, Ceiling Fan(s), Zoned
Fireplaces: 1
Fuel Type: Electric
Garage: 3 car attached
Heating: Heat Pump, Electric
Home Style: Traditional
Lot Size: 0.42 Acres
Amenities
Walk-In Closet(s)
Kitchen Island
Pantry
Eat-in Kitchen
Irrigation System
Windows - Vinyl
Feature Descriptions
Appliances: Tankless Water Heater, Dishwasher, Disposal, Microwave, Range, Refrigerator, Self Cleaning Oven
Association/Condo Fee: 186.98/Monthly
Association Amenities: Swimming Pool, Tennis Courts, Club House, Golf Course, Playground, Recreation Facilities, Other
Exterior: Stone, Vinyl Siding, Brick
Fireplace: Stone, Gas Log
Flooring: Carpet, Hardwood, Tile
HOA Y/N: Yes
Lot: Golf Community, Corner Lot, Irregular Lot, Level
Parcel #: 038N A 07900 000
Parking: Garage Door Opener, Attached, Main Level
Security Features: Smoke Detector
Sewer: Public Sewer
Special View Info: Country Setting, Golf
SQFT Total: 2571
Swimming Pool: Yes
View: Country Setting, Golf Course
Water: Public
Listed By / Shown By
Listed By
Agency Name: BHHS Lakeside Realty
Shown By
Agent Name: Heidi Potts
Agent Phone: (865) 471-0129
Agency Title: Franklin Realty Inc.

Estimate Your Payment
Estimated Payment
$ 5,137.54 per month $4,904.23 Principal & Interest $0.00 Property Tax (data not provided by mls) $233.30 Homeowner's Insurance
105 Dudi Tr | MLS# 1361852
This single family home located at 105 Dudi Tr, Vonore, TN 37885 is currently listed for sale with an asking price of $799,900. This property has 4 bedrooms and 3 full and 1 partial baths with 2571 sq. ft. Dudi Tr is located in the Kahite subdivision. Search Kahite real estate on hpotts.franklinrealty.com today.